
Address
3003 Apple Forest Court, Kingwood, TX
Price
$ 419,900
Property Attributes
- MLS#10359613
- TypeSingle Family
- Listing Status Pending
- CountyHarris
- CityKingwood
- Area32 Kingwood East
- NeighborhoodWoodstream
- Zip77345
- Style
- Year Built1997
- Taxes$ 9232
- Price$ 419,900
- Bedrooms4
- Full Bathrooms2
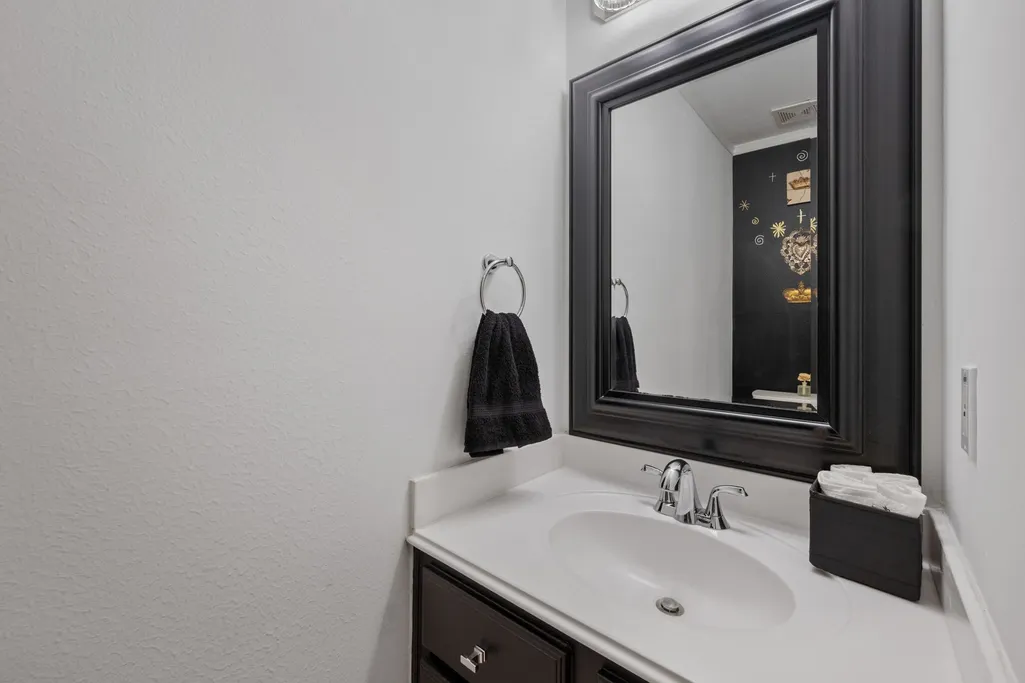
- Half Bathrooms1
- Sqr Footage3025
- Lot Size0.1826 Acres
Data Source:
Houston Association of REALTORS® (HAR)
Property Description
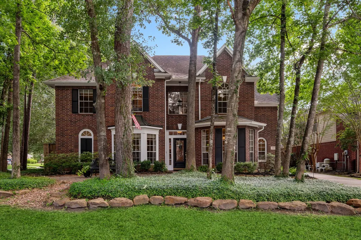
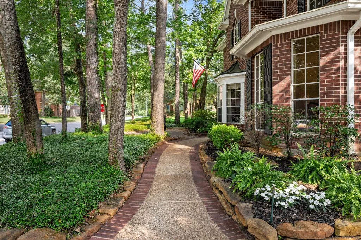
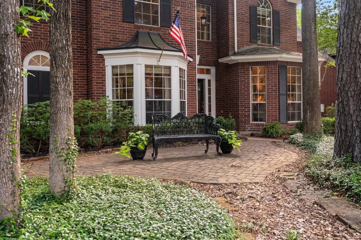
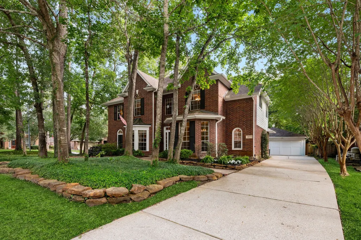
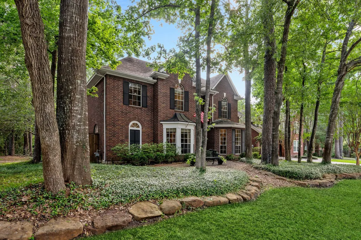
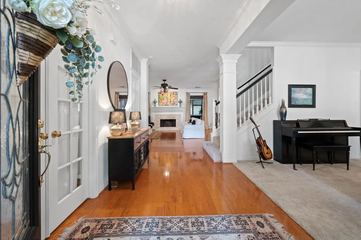
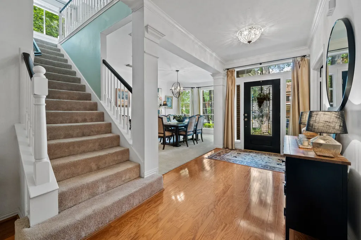
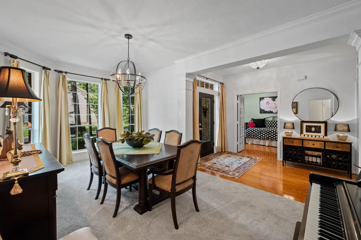
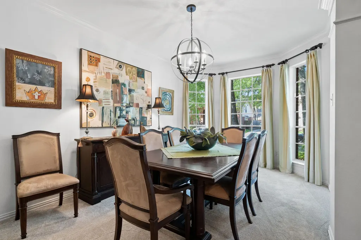
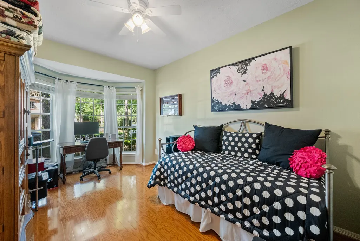
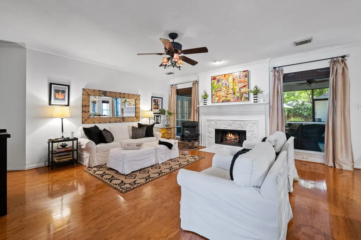
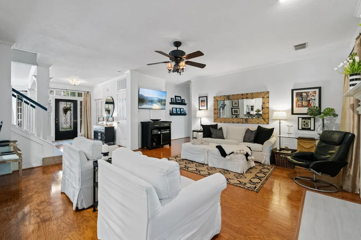
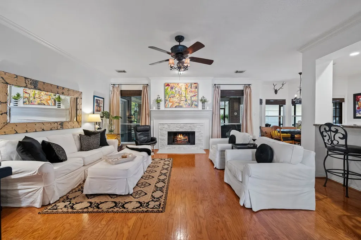
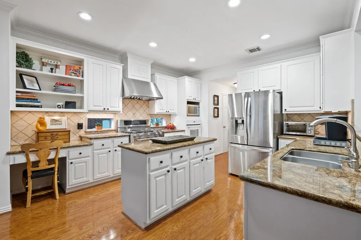
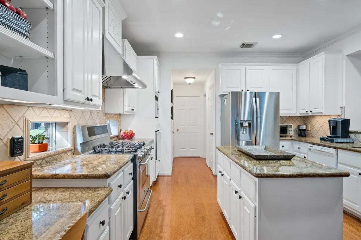
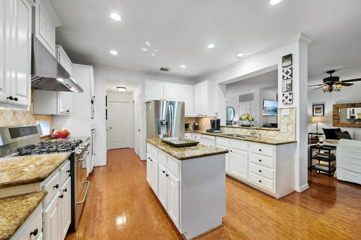
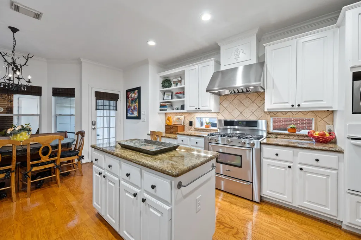
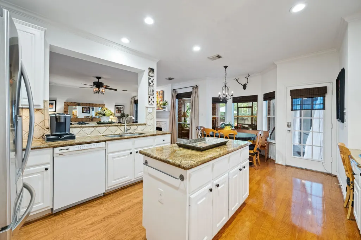
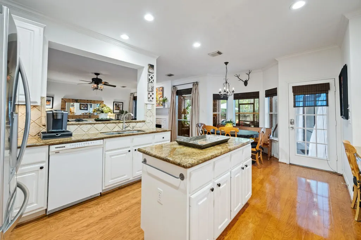
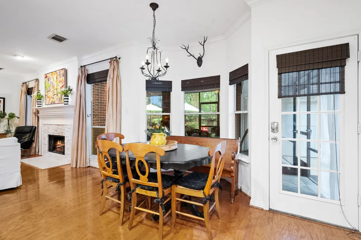
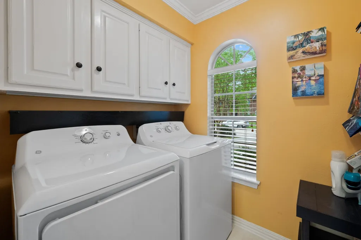
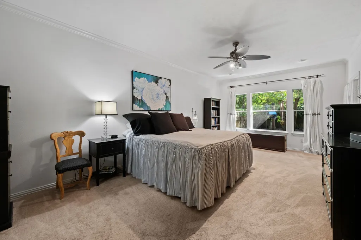
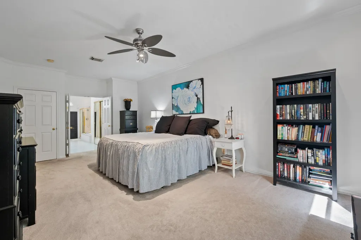
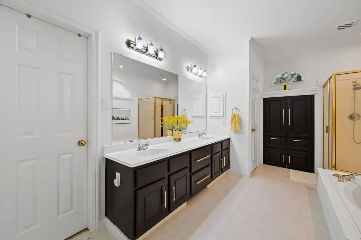
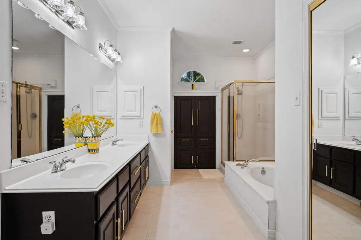
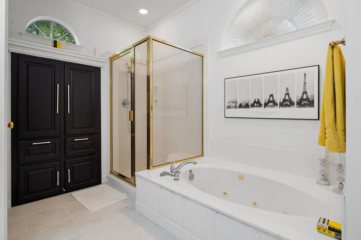
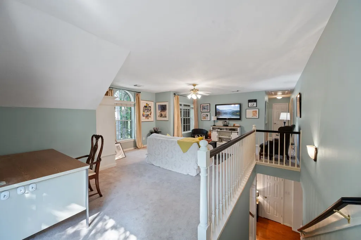
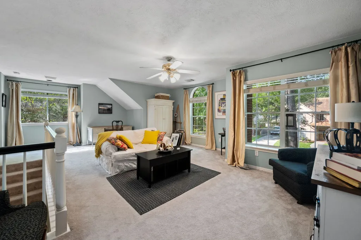
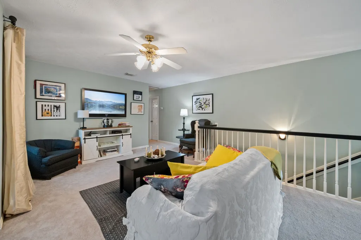
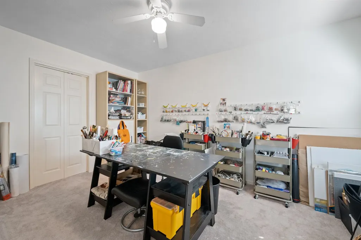
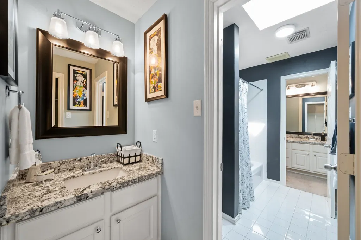
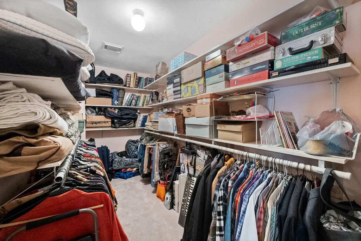
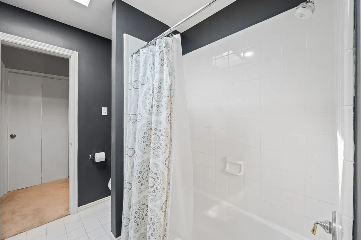
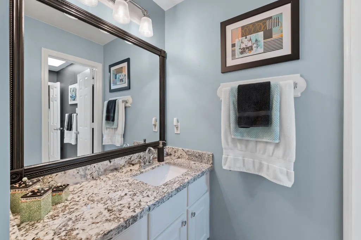
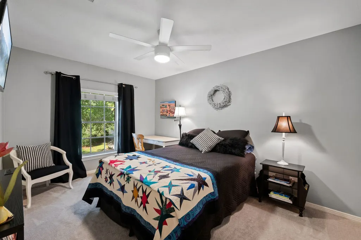
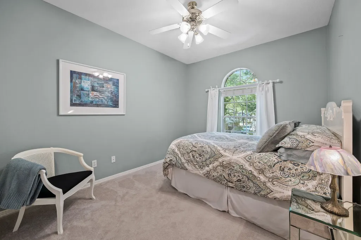
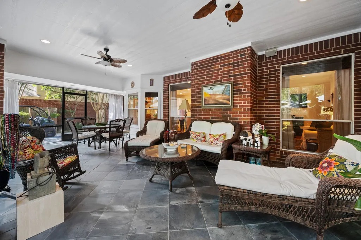
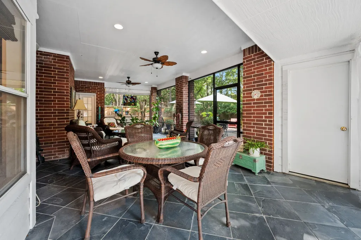
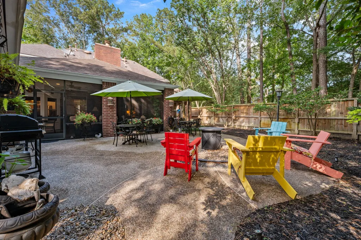
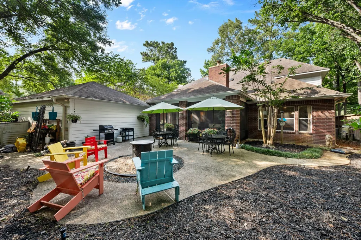
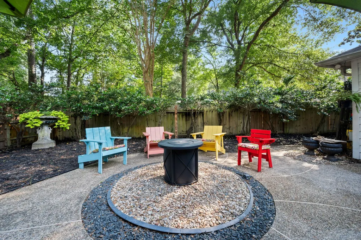
Stunning, charming, well appointed and owner pride shows throughout this Village built beauty! As you enter the beautiful curb appeal front yard with excellent landscaping,you are greeted by an elegant foyer that has a study off the entry w/ French doors,and a formal dining room. Wood floors lead you to a beautiful open concept kitchen and living room with a stacked stone gas fireplace that enhances the rooms charm.Granite island kitchen with a built in desk for organization. Step out of the sunny kitchen into a backyard oasis of peace and harmony. The screened in patio is another entire living space that provides room for quiet time,children retreat for outdoor play, Upstairs you find 3 XL bedrooms and a jack & Jill styled bathroom & a huge Texas style basement (large closet) for plenty of storage. This home is steps away from neighborhood park and pool, Zoned to the best Humble ISD schools! Easy access to Interstate, airport is a quick dash, shopping and restaurants all nearby!
| Elementary School | Middle School | High School |
|---|---|---|
| SHADOW FOREST ELEMENTARY SCHOOL Elementary School | RIVERWOOD MIDDLE SCHOOL Middle School | KINGWOOD HIGH SCHOOL High School |
| Price History | |
|---|---|
| 5/24/2026 | Listed $419,900 |
General Features
| Country | US |
|---|---|
| Sewer | PublicSewer |
| Heating | Central,Gas |
| Cooling | CentralAir,Electric |
| Roof | Composition |
| Appliances | Dishwasher,ElectricOven,Disposal,GasRange,Microwave,Oven |
| HOA Fee | 586 |
| Garage Spaces | 2 |
| Association Fee Includes | CommonAreas,RecreationFacilities |
| Patio/Porch Features | Covered,Deck,Patio,Porch,Screened |
| Architectural Style | Traditional |
| Pool Features | Association |
| Security Features | SmokeDetectors |
| Construction Materials | Brick,CementSiding |
| Year Built | 1997 |
| Stories Count | 2 |
| Levels | Two |
| Property Subtype | Detached |
| Tax Year | 2025 |
| Ownership | Full Ownership |
| Community Features | CommunityPool,MasterPlannedCommunity,Curbs |
| Assoc Fee Paid Per | Annually |
| County | Harris |
| New Construction | false |
| Property Type | Residential |
| Association Amenities | BasketballCourt,PicnicArea,Playground,Pool,Trails |
| HOA | true |
| Attached Garage | false |
| Energy Efficient | Thermostat |
| Subdivision Name | Woodstream |
| Garage Y/N | true |
| Total Rooms | 8 |
| Full Baths | 2 |
| Status | Pending |
| Directions | Northpark to Woodstream Subdivision, stay on Woodstream Village Dr, left on Apple Forest, house on the left. |
| ModificationTimestamp | 2026-07-28T03:44:21.657-00:00 |
| High School | KINGWOOD HIGH SCHOOL |
| City | Kingwood |
| Disclosures | SellerDisclosure |
| Association Name | First Service Residential |
| High School District | 29 - Humble |
| MLS Area | 32 |
| Lot Size Units | SquareFeet |
| Elementary School | SHADOW FOREST ELEMENTARY SCHOOL |
| Tax Annual Amount | 9232 |
| Middle/Junior High School | RIVERWOOD MIDDLE SCHOOL |
| MLS Area Minor | Kingwood East |
| Lease Considered Y/N | false |
| Virtual Tour | https://www.homes.com/property/3003-apple-forest-ct-kingwood-tx/pwtr6ddf5b9b2/ |
| Standard Status | Pending |
| Middle/Junior School District | 29 - Humble |
| Elementary School District | 29 - Humble |
| Year Built Source | PublicRecords |
| PostalCity | Kingwood |
| Legal Description | LT 16 BLK 1 MILLS CREEK VILLAGE SEC 2 |
Interior Features
| Interior Amenities | CrownMolding,DoubleVanity,EntranceFoyer,EnSuiteBathroom,KitchenFamilyRoomCombo,BathInPrimaryBedroom,MainLevelPrimary,Pantry,SittingAreaInPrimary,TubShower,WalkInPantry,WalkInClosets,WindowTreatments,CeilingFans,KitchenDiningCombo,ProgrammableThermostat |
|---|---|
| Flooring | Carpet,Tile,Wood |
| Total Fireplaces | 1 |
| Fireplace Features | GasLog |
| Air Conditioning Y/N | true |
| Heating Y/N | true |
| Window Features | WindowCoverings |
| Fireplace Y/N | true |
| Half Baths | 1 |
| BuyerOfficeEmail | courtney.king@redfin.com |
| Laundry Features | WasherHookup,ElectricDryerHookup,GasDryerHookup |
| Total Bedrooms | 4 |
| Room Type | BreakfastRoomNook,DiningRoom,GameRoom,Kitchen,LivingRoom,Office,UtilityRoom,HalfBath,SittingRoom |
| LivingAreaSource | Appraiser |
| Total Baths | 3 |
Exterior Features
| Exterior Amenities | CoveredPatio,Deck,EnclosedPorch,FullyFenced,Fence,SprinklerIrrigation,Patio |
|---|---|
| Fencing | BackYard |
| Parking Features | Detached,Garage,GarageDoorOpener |
| Lot Features | CornerLot,CulDeSac,Subdivision |
| Water Source | Public |
| Lot Size Area | 7956 |
| Foundation Details | Slab |
| Building Area Total | 3025 |
| Lot Size Acres | 0.1826 |
| Road Surface Type | Concrete |
| Lot Size Source | Appraiser |
| Private Pool | false |
Amenities
- Foreclosure
- Views
- Short Sale
- New Construction
- Adult 55+
- Lease To Own
- No HOA Fees
- Furnished
- Primary On Main
- Air Conditioning
- Seller Finance
- Green
- Fixer Upper
- Horse
- Golf
- Fireplace
- Deck
- Garage
- Basement
- Pool
Property vs Single Family Average in 77345
Price
Taxes
Year Built
 The information being provided by Houston Association of REALTORS, Inc. is for the consumer's personal, non-commercial use and may not be used for any purpose other than to identify prospective properties consumers may be interested in purchasing. Any information relating to real estate for sale referenced on this web site comes from the Internet Data Exchange (IDX) program of the Houston Association of REALTORS, Inc. This web site may reference real estate listing(s) held by a brokerage firm other
