
Open House Sun, Sep 13th 01:00 PM - 04:00 PM

Address
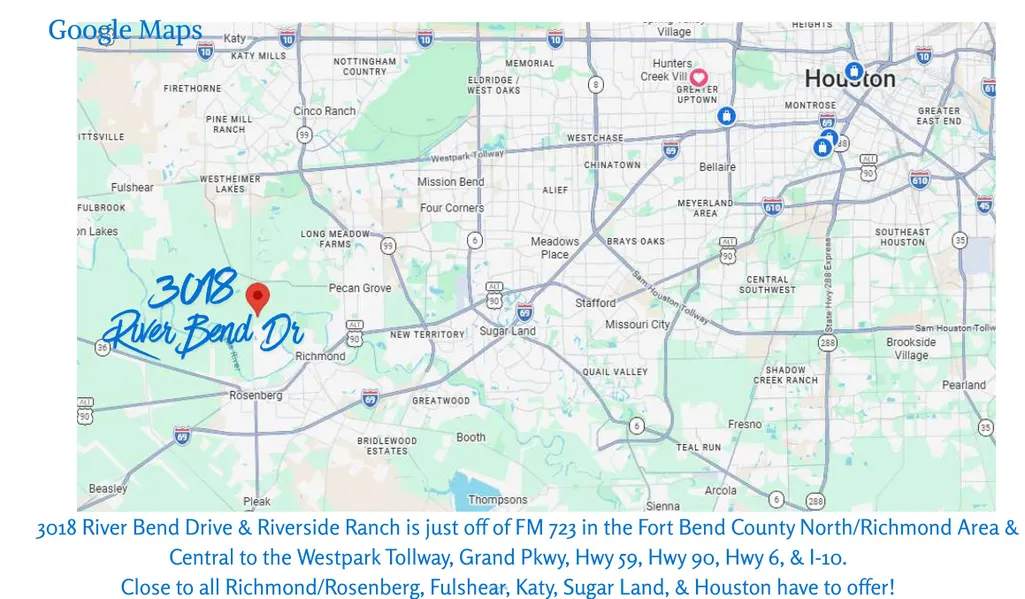
3018 River Bend Drive, Rosenberg, TX
Price
$ 698,500
Property Attributes
- MLS#49164003
- TypeSingle Family
- Listing Status Active
- CountyFort Bend
- CityRosenberg
- Area30 Fort Bend County North/Richmond
- NeighborhoodRIVERSIDE RANCH
- Zip77471
- Style
- Year Built2011
- Taxes$ 9515
- Price$ 698,500
- Bedrooms4
- Full Bathrooms3
- Half Bathrooms1
- Sqr Footage3870
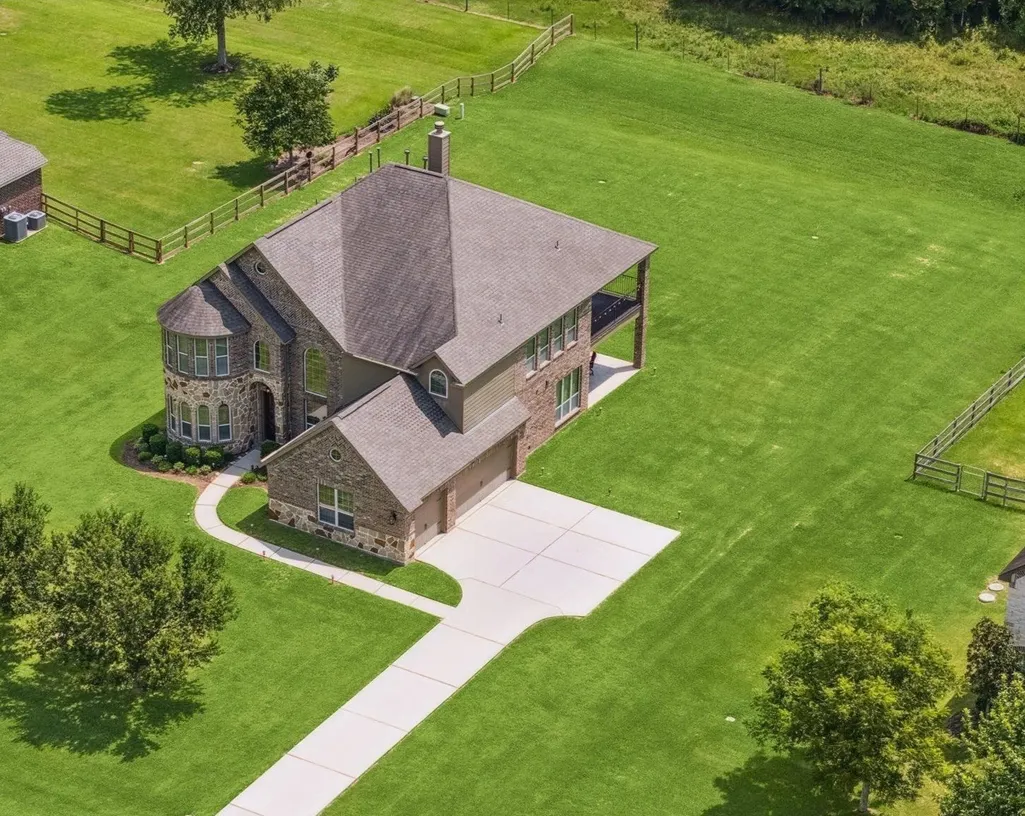
- Lot Size0.75 Acres
Data Source:
Houston Association of REALTORS® (HAR)
Property Description
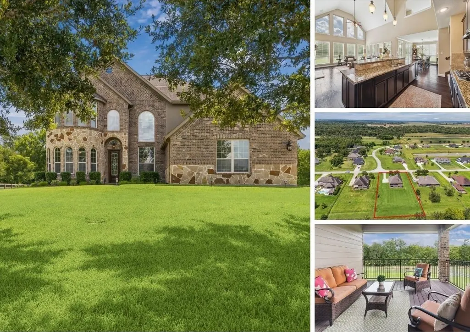
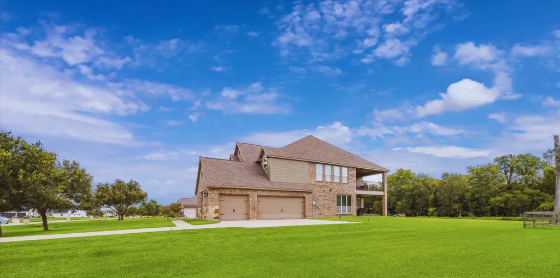
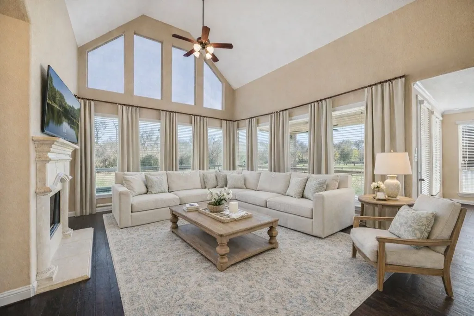
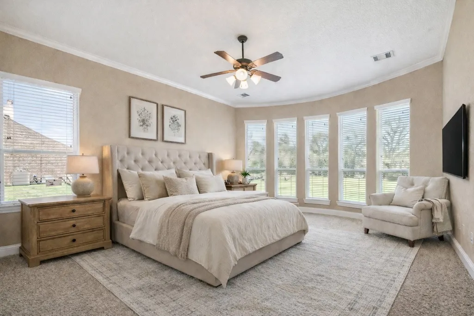
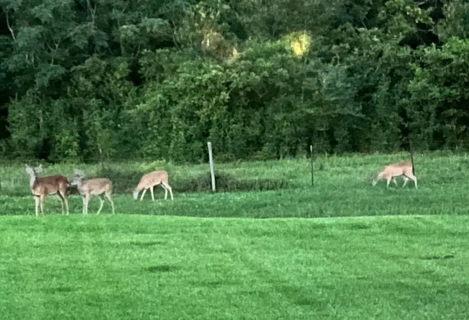
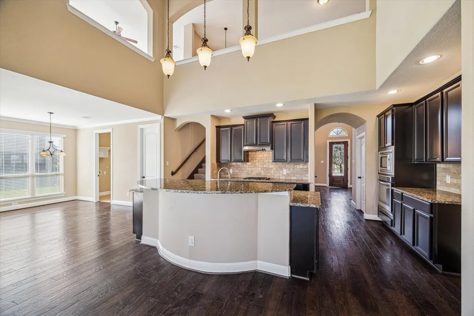
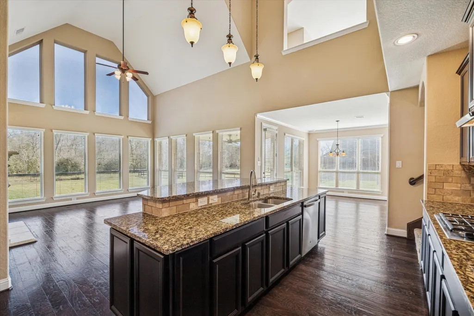
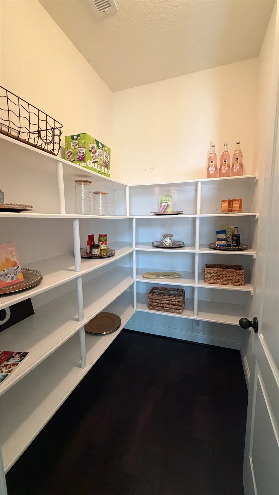
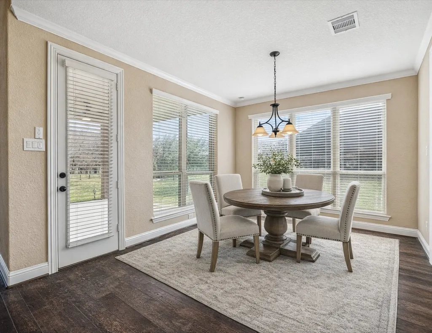
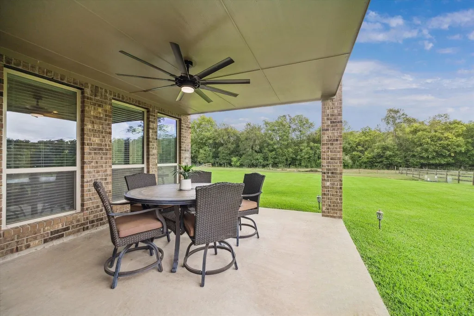
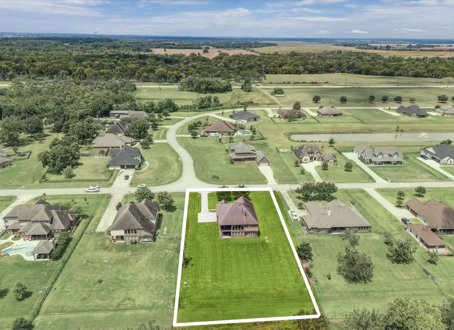
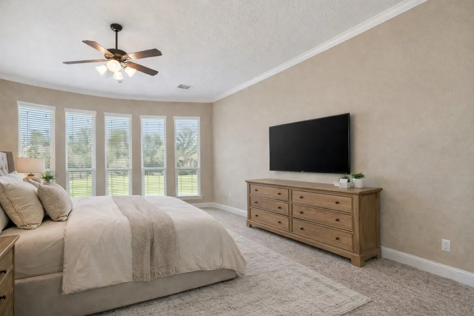
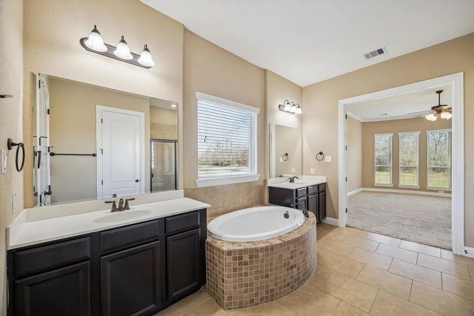
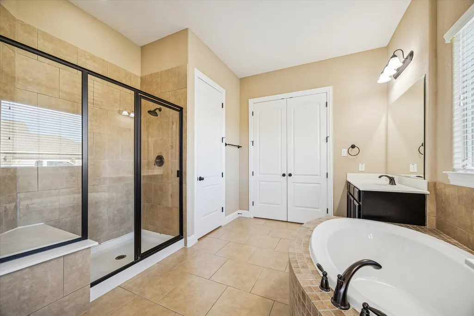
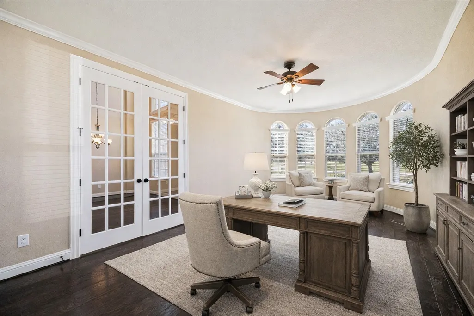
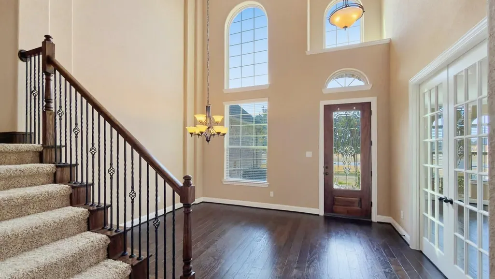
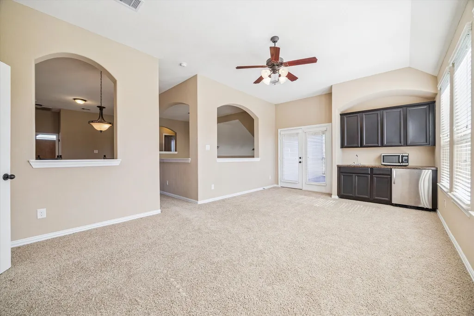
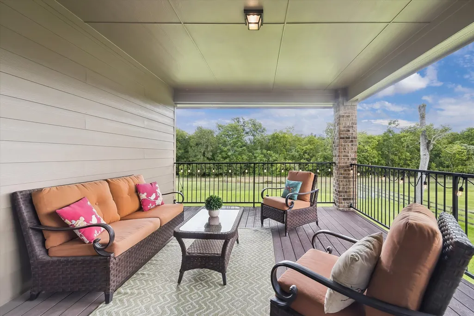
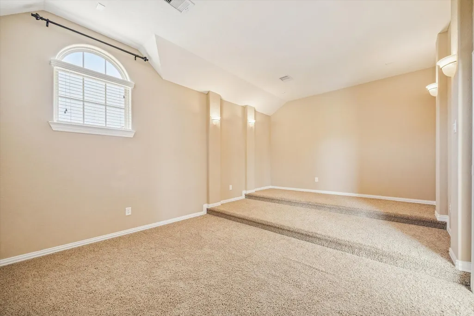
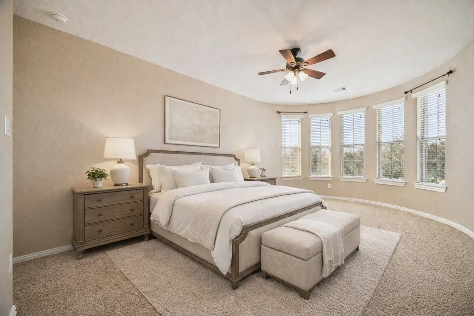
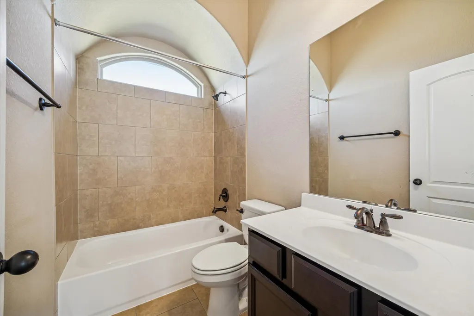
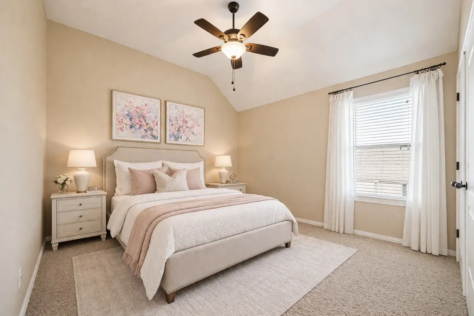
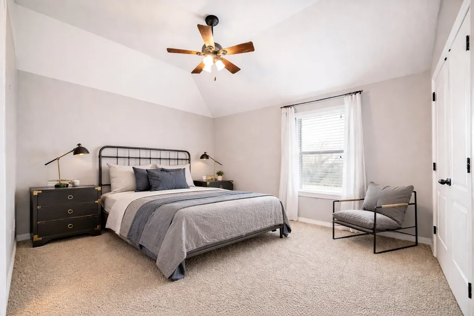
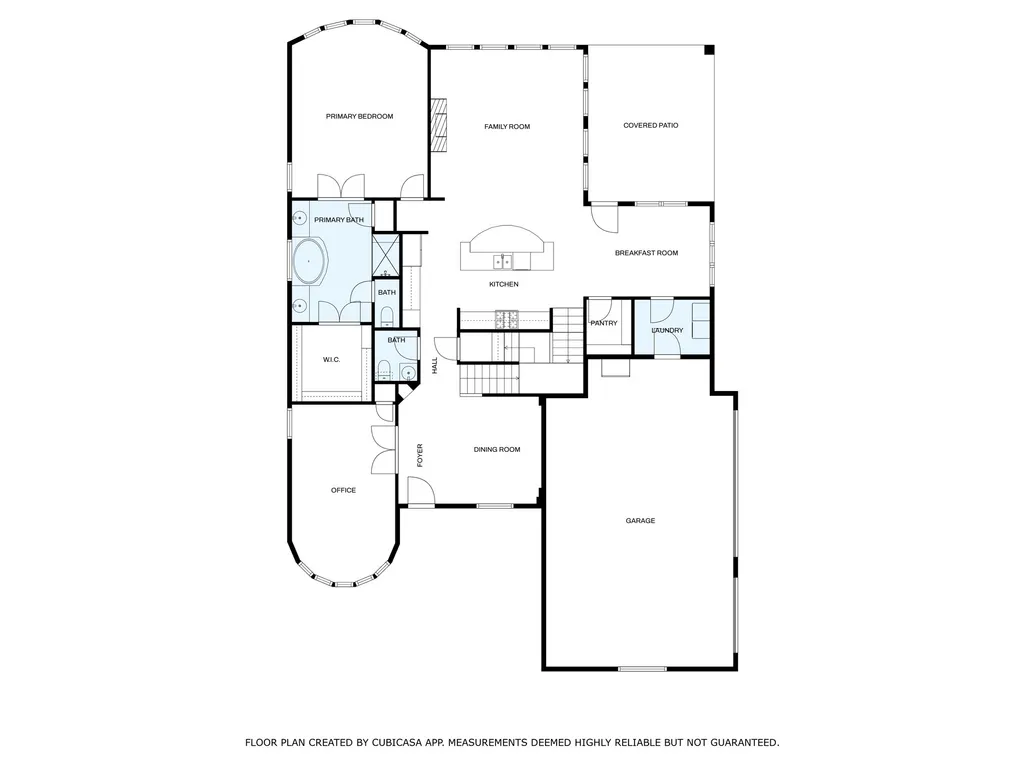
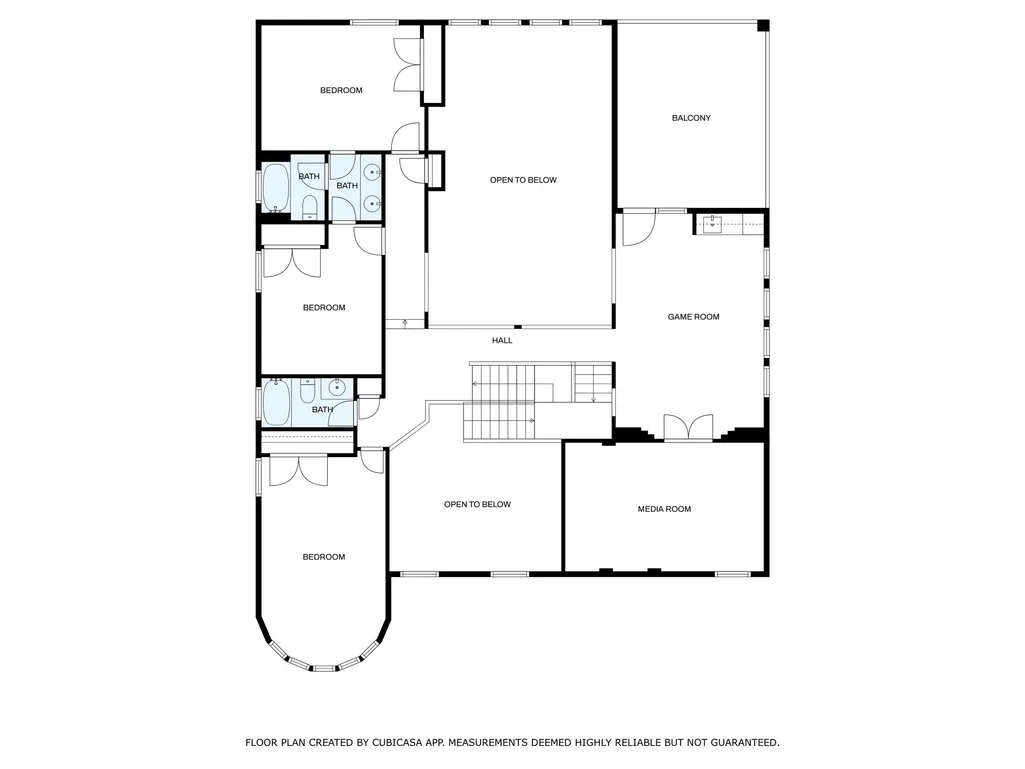
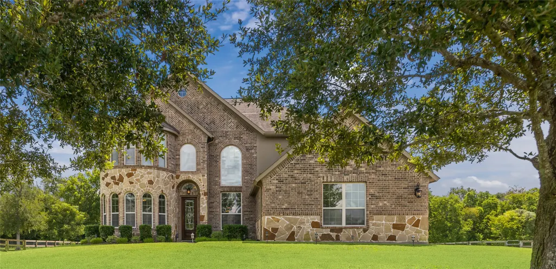
EXCELLENT VALUE UNDER $700,000 in the FM 723/FM 359 acreage market area, this .75 acre property offers a LOW TAX RATE (1.57), NO BACK NEIGHBORS, a 3-CAR SIDE-ENTRY GARAGE & room to create YOUR dream backyard. Less than 2 miles from the Foster HS complex w/convenient access to Hwy 59, the Westpark Tollway & Grand Parkway, the thoughtfully designed floor plan features 8-ft doors, hardwood flooring, an oversized HOME OFFICE W/CLOSET, GAMEROOM W/BEVERAGE BAR, dedicated MEDIA ROOM & an open kitchen w/GAS cooktop, island seating, walk-in pantry & upgraded 2025 dishwasher. Additional highlights include a SPRINKLER SYSTEM, TECH SHIELD radiant barrier, PEX plumbing, 2025 water heaters & 2024 upstairs condenser. Enjoy the covered back porch & spacious covered balcony w/beautiful views of the expansive backyard, a blank slate ready for pets, play, a pool & more. Riverside Ranch also allows prefab metal buildings for RV storage, workshop & hobbies. NEVER FLOODED! Don’t wait to love where you live!
| Elementary School | Middle School | High School |
|---|---|---|
| FROST ELEMENTARY SCHOOL (LAMAR) Elementary School | BRISCOE JUNIOR HIGH SCHOOL Middle School | FOSTER HIGH SCHOOL High School |
| Price History | |
|---|---|
| 7/30/2026 | Listed $698,500 |
General Features
| Country | US |
|---|---|
| Sewer | Septic Tank |
| Heating | Central,Gas |
| Cooling | Central Air,Electric |
| Roof | Composition |
| Appliances | Dishwasher,Gas Cooktop,Disposal,Microwave,Oven,Wine Refrigerator |
| HOA Fee | 880 |
| Garage Spaces | 3 |
| Patio/Porch Features | Balcony,Covered,Deck,Patio |
| Architectural Style | Traditional |
| Security Features | Security System Owned |
| Construction Materials | Brick,Cement Siding,Stone,Stucco |
| Exclusions | None |
| Year Built | 2011 |
| Stories Count | 2 |
| Levels | Two |
| Property Subtype | Detached |
| Tax Year | 2025 |
| Ownership | Full Ownership |
| Assoc Fee Paid Per | Annually |
| County | Fort Bend |
| New Construction | false |
| Property Type | Residential |
| HOA | true |
| Attached Garage | true |
| Energy Efficient | Radiant Attic Barrier,HVAC,Solar Screens,Thermostat,Windows |
| Subdivision Name | RIVERSIDE RANCH |
| Facing Direction | West |
| Garage Y/N | true |
| Total Rooms | 13 |
| Full Baths | 3 |
| Status | Active |
| Directions | Access from several major roads. From Westpark Toll, Exit Spring Green/FM 723 & Turn LEFT. Travel Past FM 359 and Foster High School. LEFT on Riverside Blvd (Riverside Ranch). RIGHT on River Ranch S Dr. and LEFT on River Bend Dr. 3018 River Bend Dr will be on RIGHT |
| ModificationTimestamp | 2026-09-10T12:03:34.700-00:00 |
| High School | FOSTER HIGH SCHOOL |
| City | Rosenberg |
| Disclosures | Seller Disclosure |
| Association Name | RSR HOA,Inc/Inframark |
| High School District | 33 - Lamar Consolidated |
| MLS Area | 30 |
| Lot Size Units | Square Feet |
| Elementary School | FROST ELEMENTARY SCHOOL (LAMAR) |
| Tax Annual Amount | 9515 |
| Middle/Junior High School | BRISCOE JUNIOR HIGH SCHOOL |
| MLS Area Minor | Fort Bend County North/Richmond |
| Lease Considered Y/N | false |
| Virtual Tour | https://media.tkimages.com/3018-River-Bend-Dr/idx |
| Standard Status | Active |
| Middle/Junior School District | 33 - Lamar Consolidated |
| Elementary School District | 33 - Lamar Consolidated |
| Year Built Source | Public Records |
| PostalCity | Rosenberg |
| Legal Description | RIVERSIDE RANCH SEC 2, BLOCK 2, LOT 14, ACRES 0.75 |
Interior Features
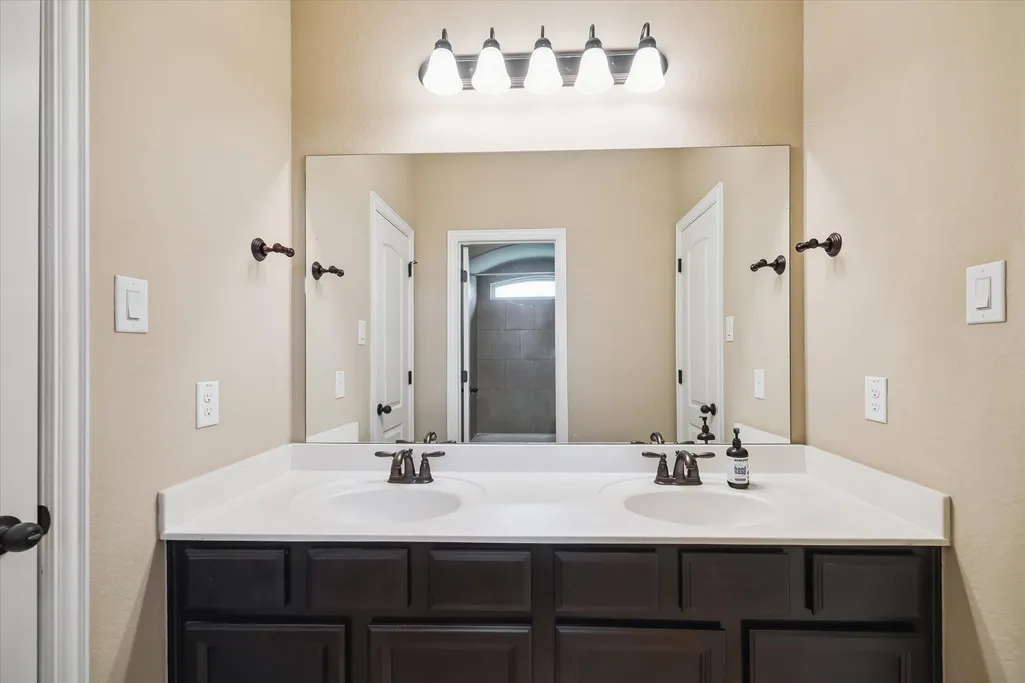
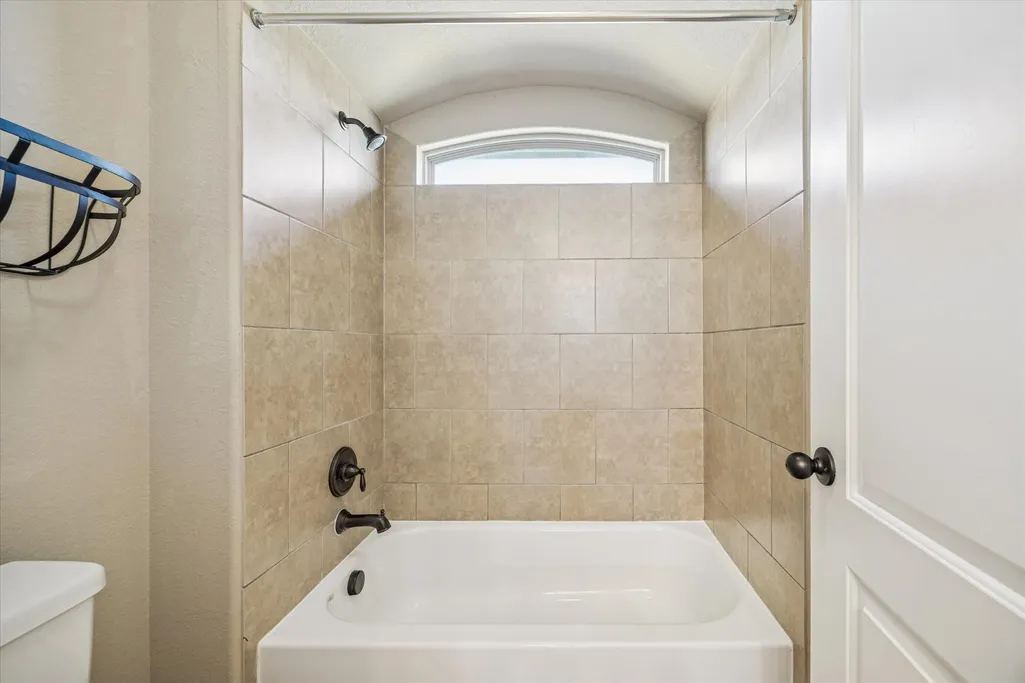
| Interior Amenities | Breakfast Bar,Crown Molding,Double Vanity,High Ceilings,Kitchen/Family Room Combo,Main Level Primary,Multiple Staircases,Pantry,Separate Shower,ThreeBedroomsUp,Walk-In Pantry,Walk-In Closet(s),Wired for Sound,Window Treatments,Ceiling Fan(s),Programmable Thermostat |
|---|---|
| Flooring | Carpet,Engineered Hardwood,Tile |
| Total Fireplaces | 1 |
| Fireplace Features | Gas Log |
| Air Conditioning Y/N | true |
| Heating Y/N | true |
| Window Features | Low-Emissivity Windows,Window Coverings |
| Fireplace Y/N | true |
| Half Baths | 1 |
| Laundry Features | Washer Hookup,Electric Dryer Hookup,Gas Dryer Hookup |
| Total Bedrooms | 4 |
| Room Type | Breakfast Room/Nook,Dining Room,Family Room,Game Room,Media Room,Office,Utility Room |
| LivingAreaSource | Appraiser |
| Total Baths | 4 |
| Bedrooms Possible | 5 |
Exterior Features
| Exterior Amenities | Balcony,Covered Patio,Sprinkler/Irrigation,Patio,Private Yard |
|---|---|
| Parking Features | Attached,Garage,Garage Door Opener |
| Lot Features | Subdivision |
| Lot Size Area | 32670 |
| Foundation Details | Slab |
| Building Area Total | 3870 |
| Lot Size Acres | 0.75 |
| Lot Size Source | Appraiser |
| Private Pool | false |
Amenities
- Foreclosure
- Views
- Short Sale
- New Construction
- Adult 55+
- Lease To Own
- No HOA Fees
- Furnished
- Primary On Main
- Air Conditioning
- Seller Finance
- Green
- Fixer Upper
- Horse
- Golf
- Fireplace
- Deck
- Garage
- Basement
- Pool
Property vs Single Family Average in 77471
Price
Taxes
Year Built
 The information being provided by Houston Association of REALTORS, Inc. is for the consumer's personal, non-commercial use and may not be used for any purpose other than to identify prospective properties consumers may be interested in purchasing. Any information relating to real estate for sale referenced on this web site comes from the Internet Data Exchange (IDX) program of the Houston Association of REALTORS, Inc. This web site may reference real estate listing(s) held by a brokerage firm other
