
Address
6914 Grants Hollow Ln, Richmond, TX
Price
$ 340,000
Property Attributes
- MLS#64575378
- TypeSingle Family
- Listing Status Active
- CountyFort Bend
- CityRichmond
- Area37 Fort Bend County North/Richmond
- NeighborhoodGrand Mission
- Zip77407
- Style
- Year Built2005
- Taxes$ 8287
- Price$ 340,000
- Bedrooms4
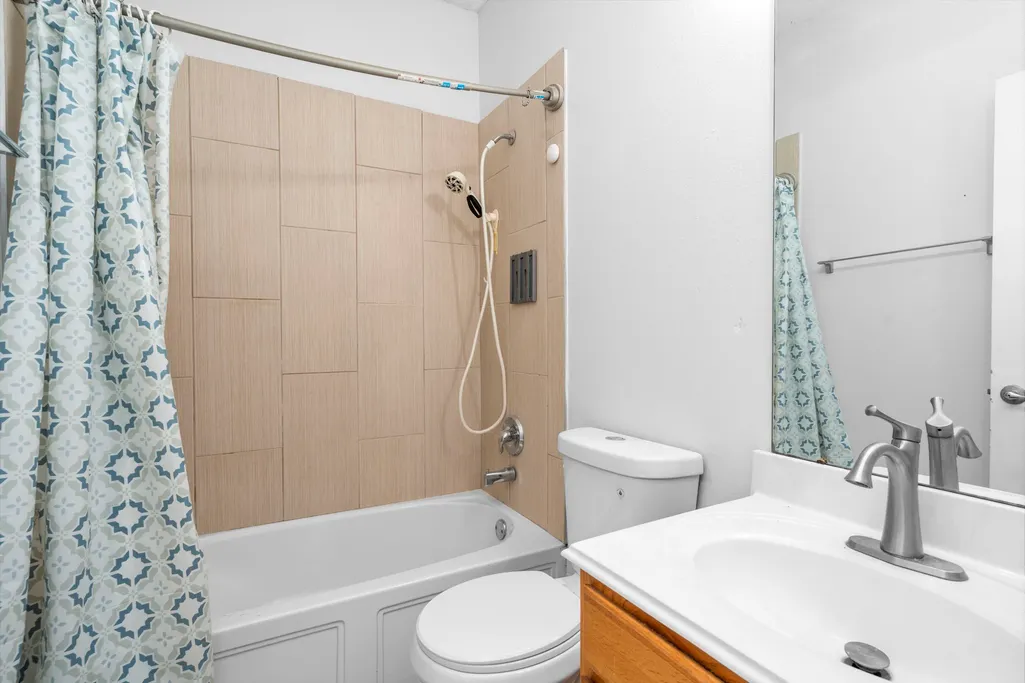
- Full Bathrooms2
- Half Bathrooms1
- Sqr Footage2870
Data Source:
Houston Association of REALTORS® (HAR)
Property Description
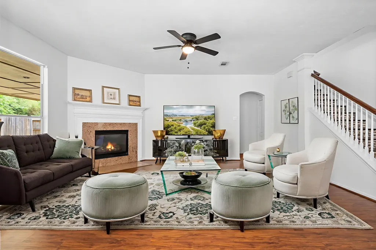
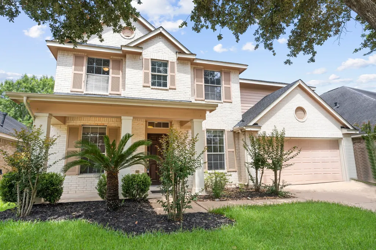
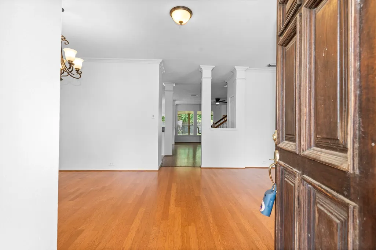
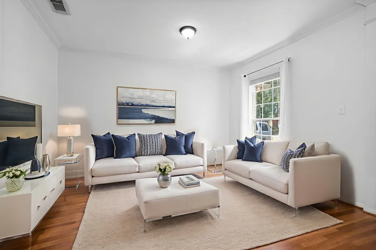
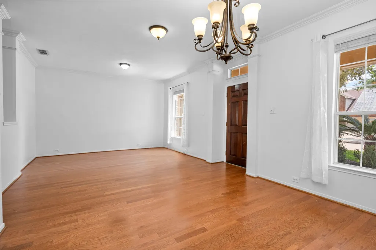
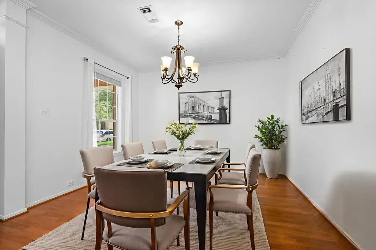
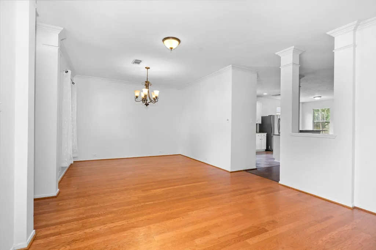
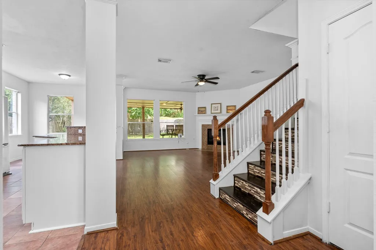
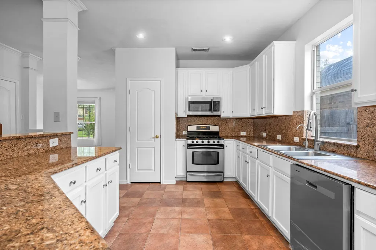
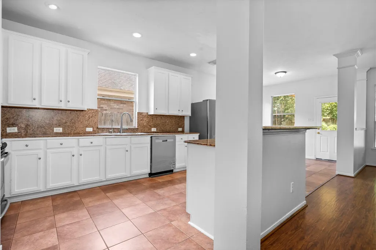
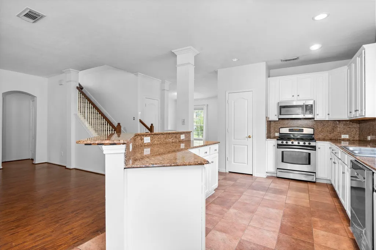
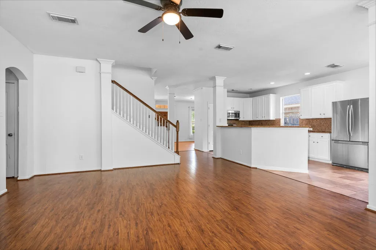
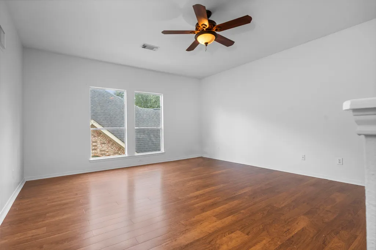
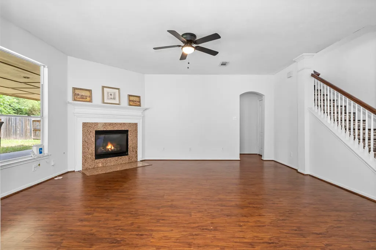
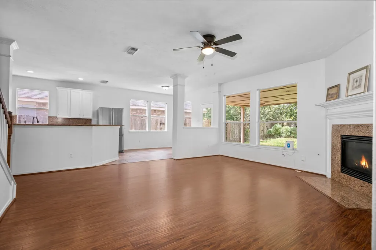
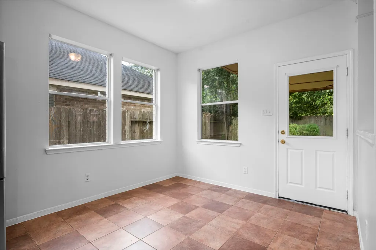
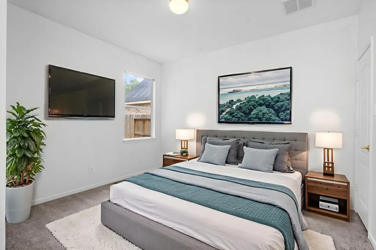
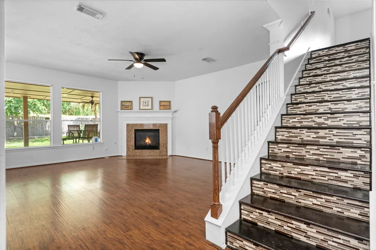
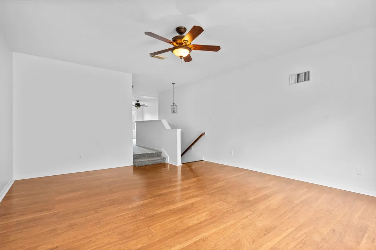
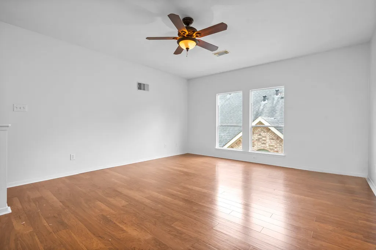
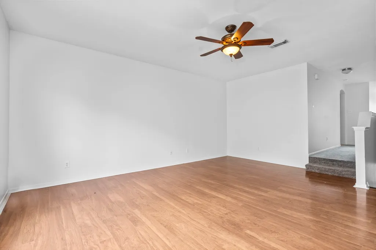
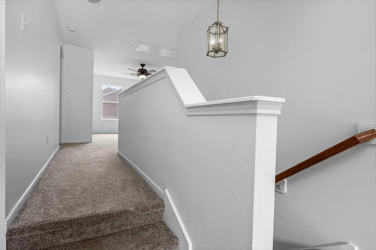
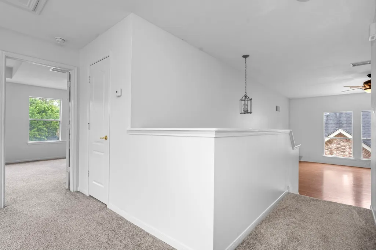
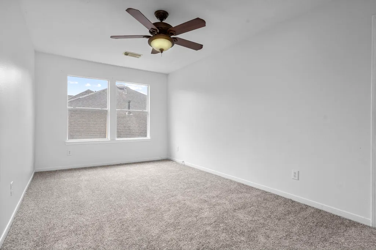
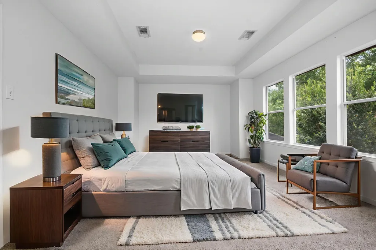
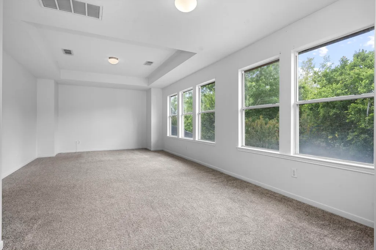
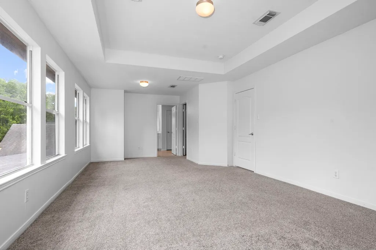
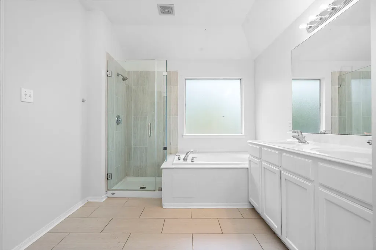
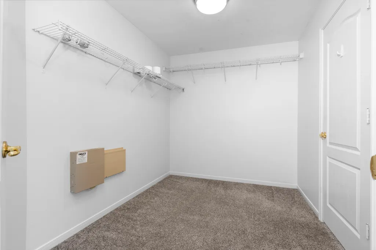
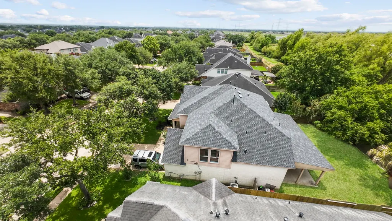
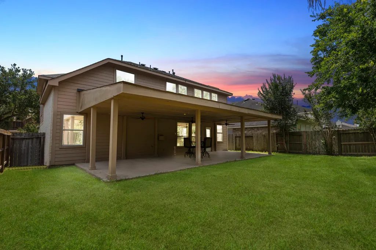
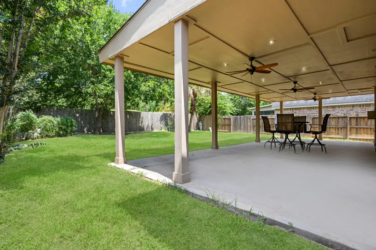
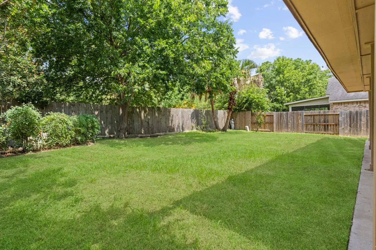
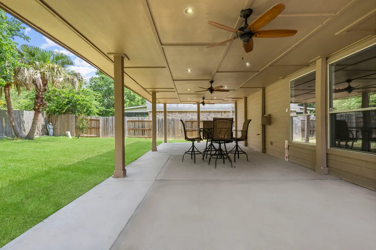
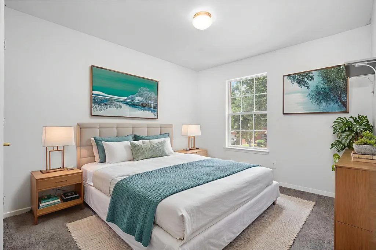
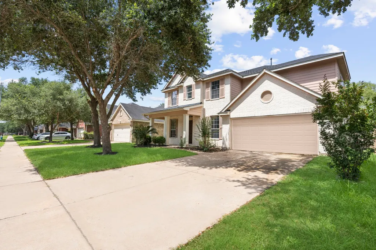
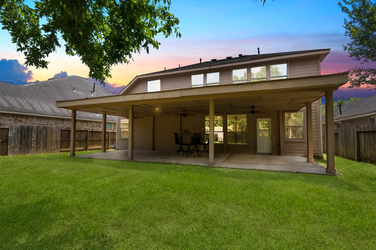
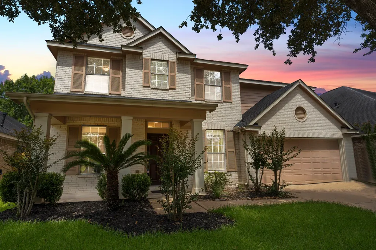
Beautiful two-story home designed for comfort, connection, and everyday living. The open-concept kitchen overlooks the spacious family room, creating the perfect setting for entertaining, homework time, conversations, or keeping an eye on activities while preparing meals. Formal living and dining rooms provide elegant spaces for gatherings, celebrations, or quiet retreats. Step outside to the covered patio, ideal for outdoor dining, relaxing evenings, and year-round enjoyment. Upstairs features two oversized game rooms offering endless flexibility for recreation, media, study, fitness, hobbies, or play. The spacious primary suite provides a peaceful escape with generous space for a sitting area and personal retreat. Well-planned layout delivers room to spread out while maintaining a warm, connected atmosphere. Thoughtfully designed with abundant living space, versatile rooms, and functional flow, this home offers exceptional comfort, convenience, and flexibility.
| Elementary School | Middle School | High School |
|---|---|---|
| SEGUIN ELEMENTARY (FORT BEND) Elementary School | CROCKETT MIDDLE SCHOOL (FORT BEND) Middle School | BUSH HIGH SCHOOL High School |
| Price History | |
|---|---|
| 6/12/2026 | Listed $340,000 |
General Features
| Country | US |
|---|---|
| Sewer | Public Sewer |
| Heating | Central,Gas |
| Cooling | Central Air,Electric |
| Roof | Shingle,Wood |
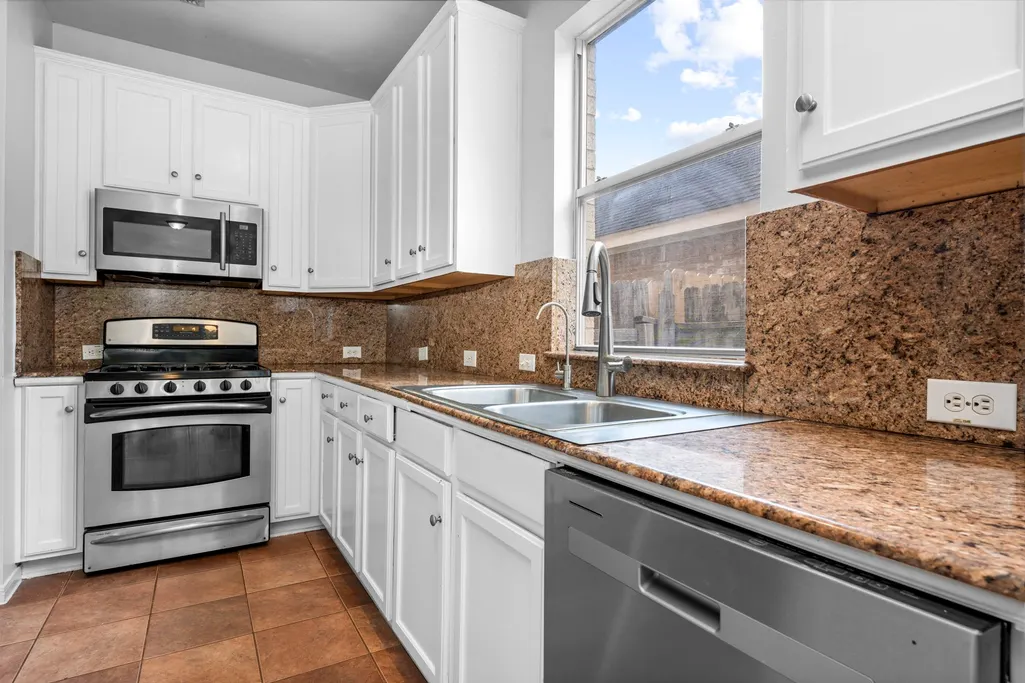
| Appliances | Dishwasher,Gas Cooktop,Gas Oven,Microwave |
| HOA Fee | 1200 |
| Garage Spaces | 2 |
| Association Fee Includes | Clubhouse,Common Areas,Recreation Facilities |
| Patio/Porch Features | Covered,Deck,Patio |
| Architectural Style | Contemporary/Modern |
| Construction Materials | Brick,Stone |
| Exclusions | Refrigerator |
| Year Built | 2005 |
| Stories Count | 2 |
| Levels | Two |
| Property Subtype | Detached |
| Tax Year | 2025 |
| Ownership | Full Ownership |
| Community Features | Curbs |
| Assoc Fee Paid Per | Annually |
| County | Fort Bend |
| New Construction | false |
| Property Type | Residential |
| HOA | true |
| Attached Garage | true |
| Energy Efficient | Insulation |
| Subdivision Name | Grand Mission |
| Garage Y/N | true |
| Total Rooms | 13 |
| Full Baths | 2 |
| Status | Active |
| Directions | Fr TX 99N Take the W Airport Blvd exit toward Harlem Rd.Use the right lanes to take the ramp to W Grand Pkwy S.Turn right onto Harlem Rd. Continue onto Grand Mission Blvd.Continue on Palomar Park Dr. Take Gracely Park Ln to Grants Hollow Ln.Turn left onto Palomar Park Dr Turn right onto Paradise Park Bend.Paradise Park Bend turns left and becomes Gracely Park Ln.Gracely Park Ln turns left and becomes Grants Hollow Ln.Destination will be on the right. |
| ModificationTimestamp | 2026-06-29T21:14:44.790-00:00 |
| High School | BUSH HIGH SCHOOL |
| City | Richmond |
| Disclosures | Municipal Utility District Disclosure,Seller Disclosure |
| Association Name | Inframark Grand Mission |
| High School District | 19 - Fort Bend |
| MLS Area | 37 |
| Lot Size Units | Square Feet |
| Elementary School | SEGUIN ELEMENTARY (FORT BEND) |
| Tax Annual Amount | 8287 |
| Middle/Junior High School | CROCKETT MIDDLE SCHOOL (FORT BEND) |
| MLS Area Minor | Fort Bend County North/Richmond |
| Lease Considered Y/N | false |
| Virtual Tour | https://my.matterport.com/show/?m=WuyvnKA6vah&play=1&qs=0&brand=0&mls=1& |
| Standard Status | Active |
| Occupancy Type | Tenant |
| Middle/Junior School District | 19 - Fort Bend |
| Elementary School District | 19 - Fort Bend |
| Year Built Source | Public Records |
| Virtual Tour | https://cprep-residential-commercial-solutions.aryeo.com/sites/beblepq/unbranded |
| PostalCity | Richmond |
| Legal Description | GRAND MISSION SEC 3, BLOCK 1, LOT 22 |
Interior Features
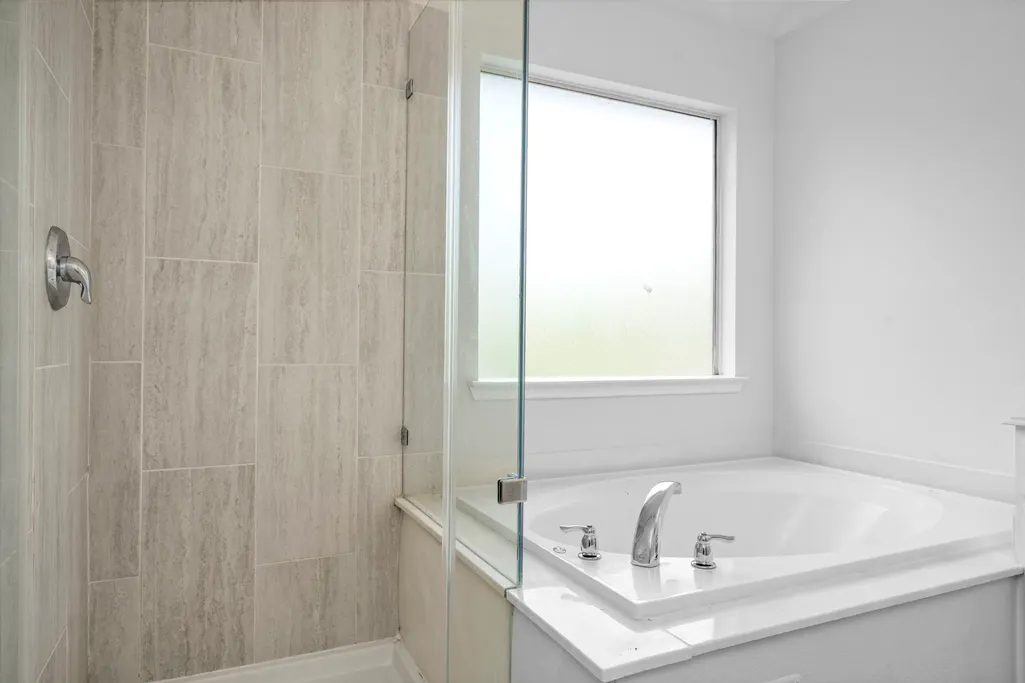
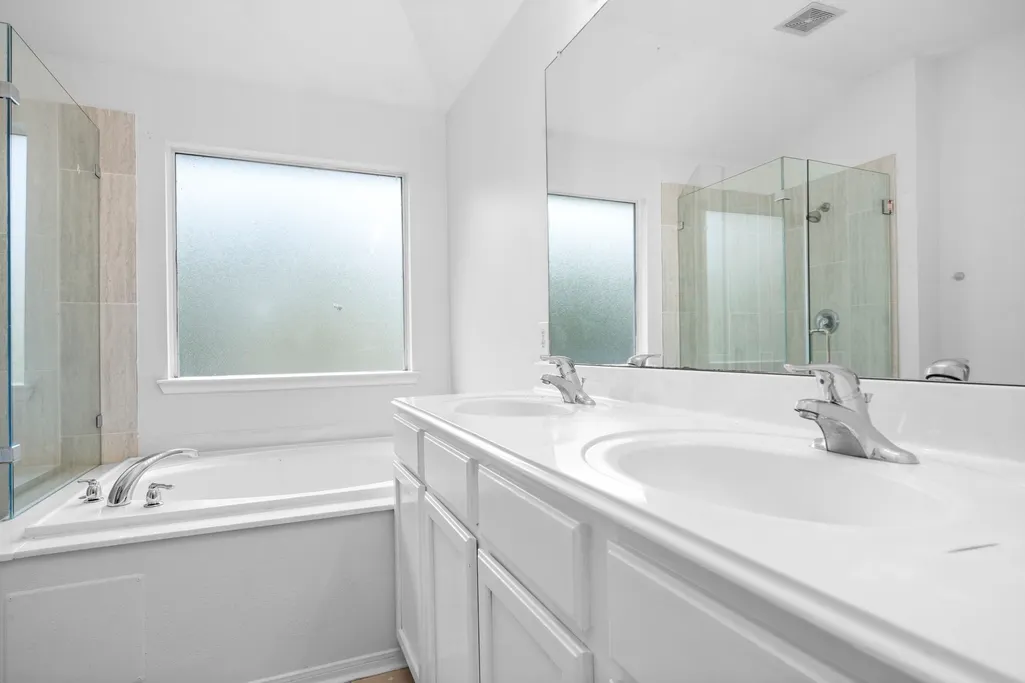
| Interior Amenities | Bath in Primary Bedroom,Pantry,Soaking Tub,Separate Shower,Walk-In Pantry |
|---|---|
| Flooring | Carpet,Tile,Wood |
| Total Fireplaces | 1 |
| Fireplace Features | Gas |
| Air Conditioning Y/N | true |
| Heating Y/N | true |
| Fireplace Y/N | true |
| Half Baths | 1 |
| Total Bedrooms | 4 |
| Room Type | Breakfast Room/Nook,Dining Room,Entry/Foyer,Family Room,Game Room,Living Room,Utility Room,Half Bath |
| LivingAreaSource | Appraiser |
| Total Baths | 3 |
| Bedrooms Possible | 4 |
Exterior Features
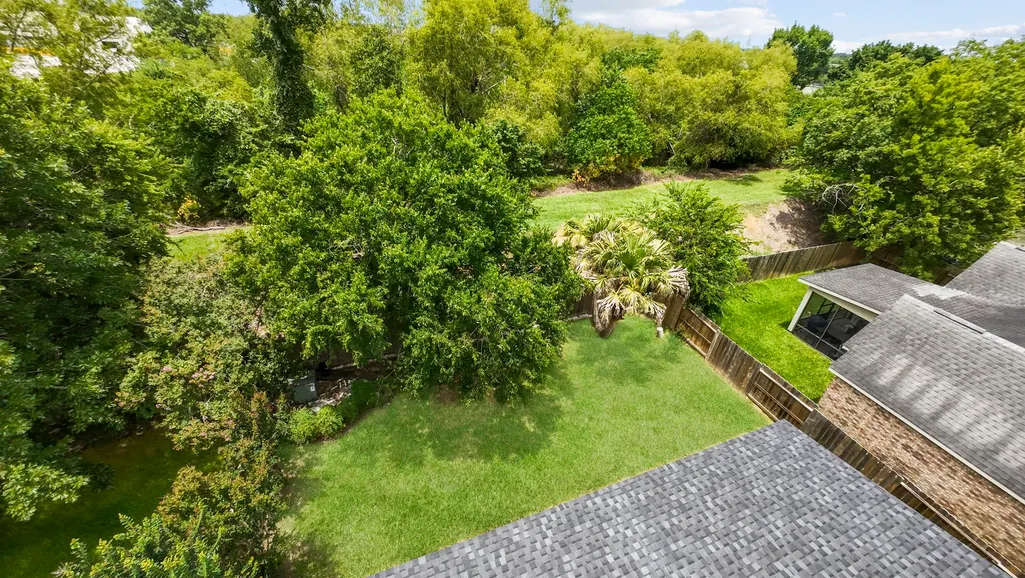
| Exterior Amenities | Covered Patio,Deck,Fence,Patio,Private Yard |
|---|---|
| Fencing | Back Yard |
| Parking Features | Attached,Garage |
| Lot Features | Subdivision,Side Yard |
| Water Source | Public |
| Lot Size Area | 6326 |
| Foundation Details | Pillar/Post/Pier,Slab |
| Building Area Total | 2870 |
| Road Surface Type | Concrete |
| Lot Size Source | Appraiser |
| Private Pool | false |
Amenities
- Foreclosure
- Views
- Short Sale
- New Construction
- Adult 55+
- Lease To Own
- No HOA Fees
- Furnished
- Primary On Main
- Air Conditioning
- Seller Finance
- Green
- Fixer Upper
- Horse
- Golf
- Fireplace
- Deck
- Garage
- Basement
- Pool
Property vs Single Family Average in 77407
Price
Taxes
Year Built
 The information being provided by Houston Association of REALTORS, Inc. is for the consumer's personal, non-commercial use and may not be used for any purpose other than to identify prospective properties consumers may be interested in purchasing. Any information relating to real estate for sale referenced on this web site comes from the Internet Data Exchange (IDX) program of the Houston Association of REALTORS, Inc. This web site may reference real estate listing(s) held by a brokerage firm other
