
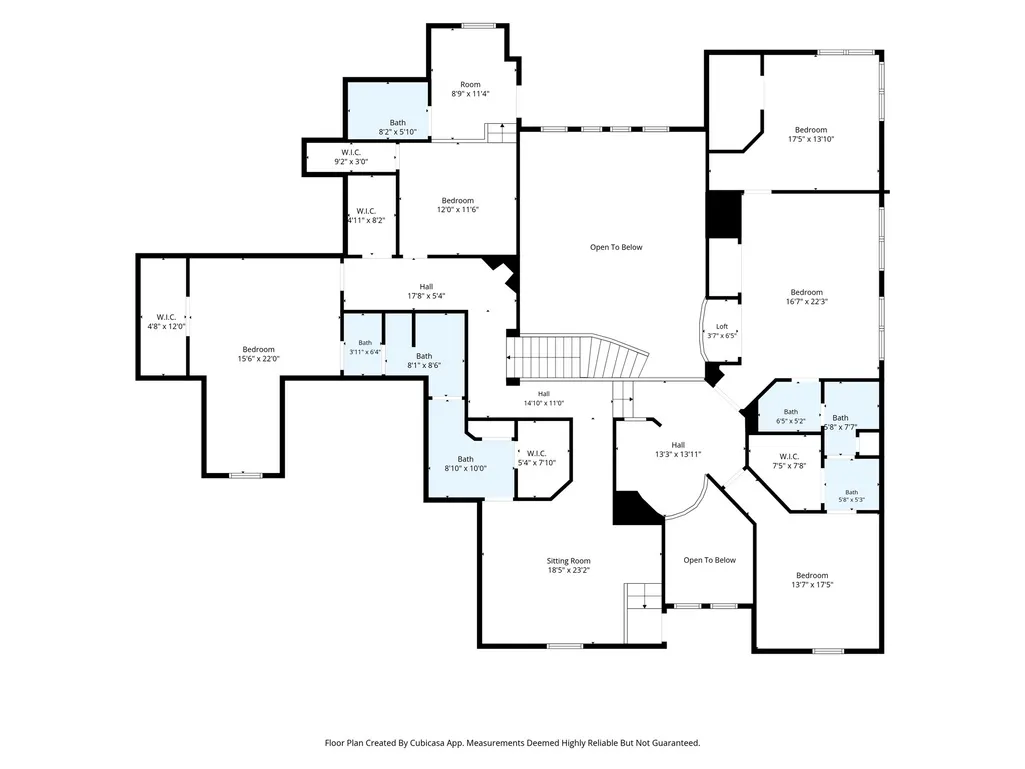
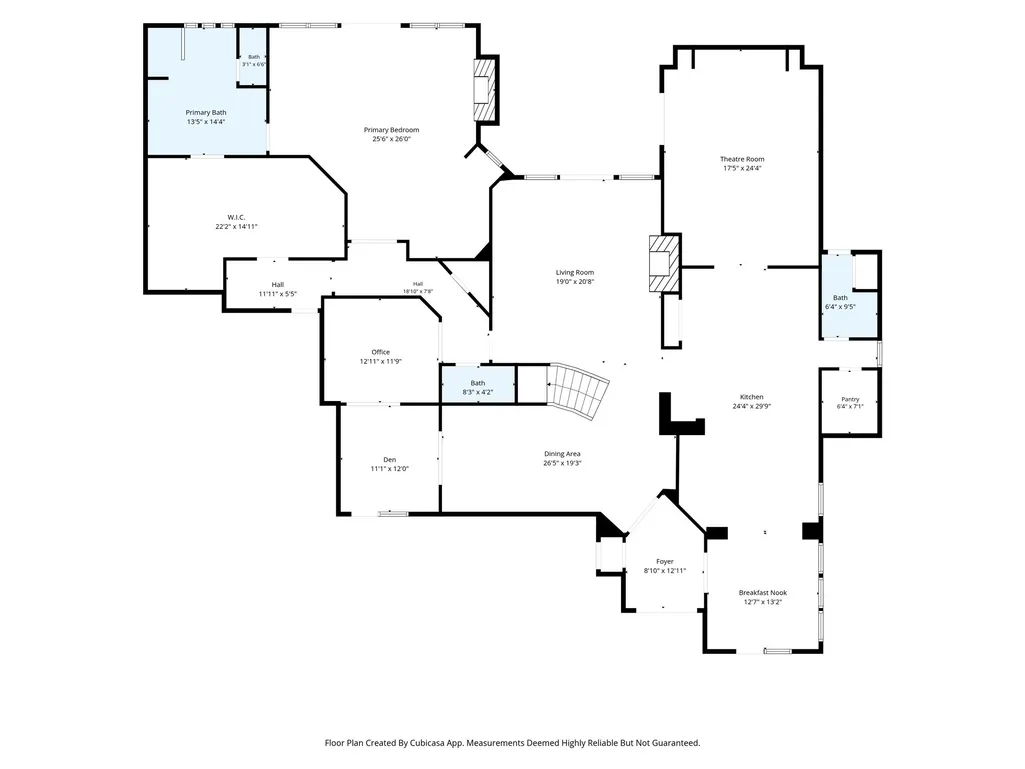
Address
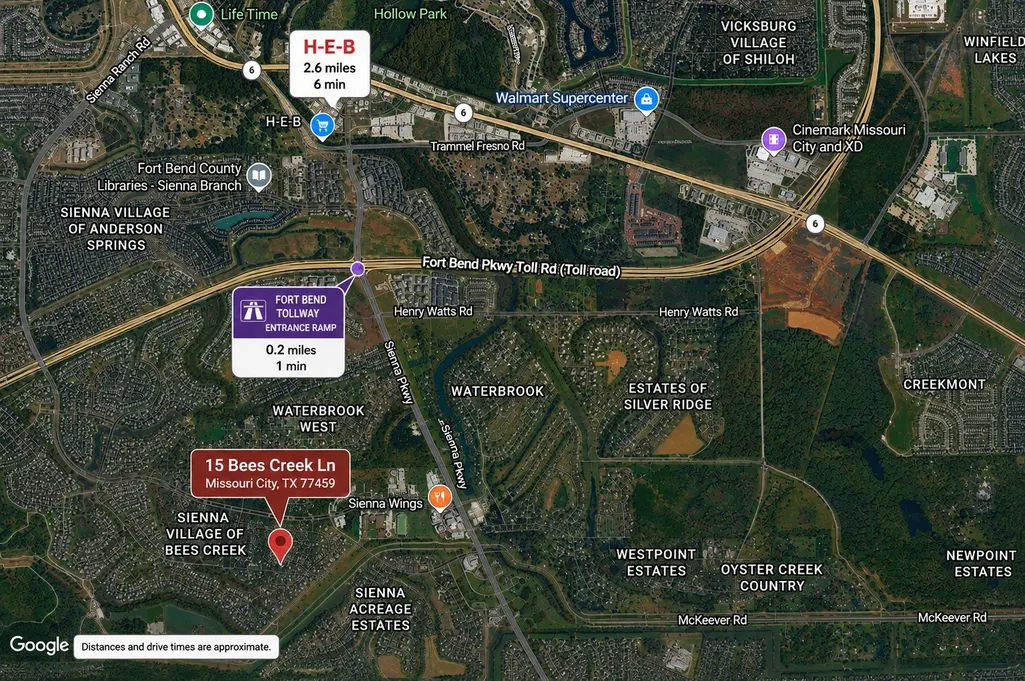
15 Bees Creek Court, Missouri City, TX
Price
$ 1,450,000
Property Attributes
- MLS#74945921
- TypeSingle Family
- Listing Status Active
- CountyFort Bend
- CityMissouri City
- Area38 Sienna Area
- NeighborhoodSIENNA
- Zip77459
- Style
- Year Built2003
- Price$ 1,450,000
- Bedrooms6
- Full Bathrooms4
- Half Bathrooms2
- Sqr Footage6794
- Lot Size1.23 Acres
Data Source:
Houston Association of REALTORS® (HAR)
Property Description
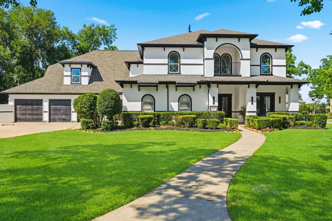
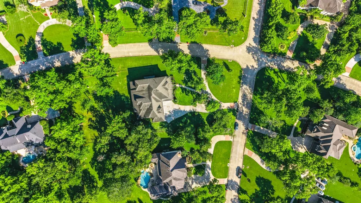
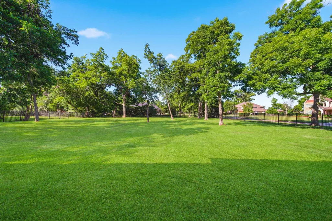
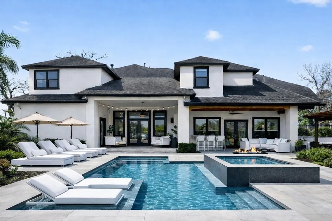
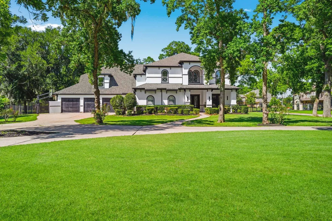
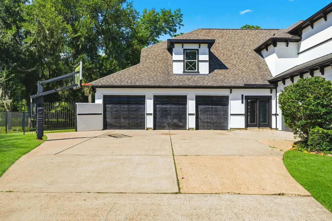
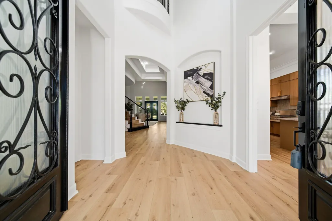
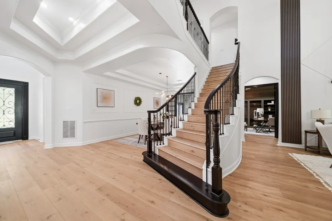
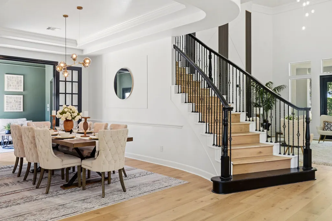
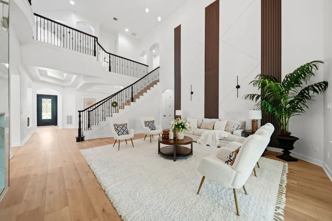
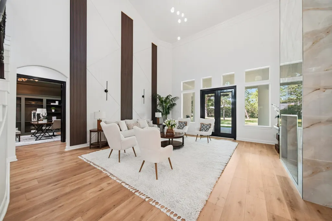
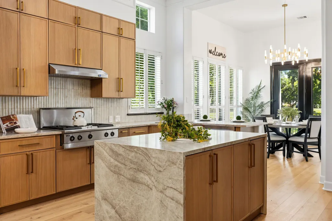
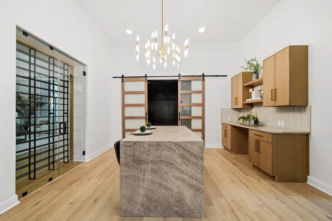
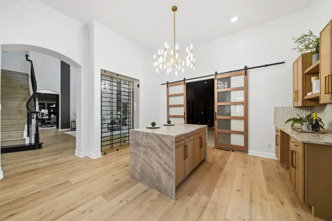
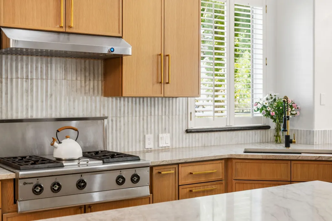
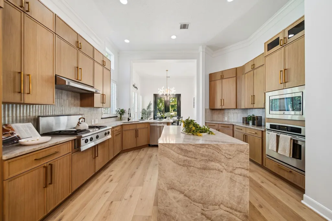
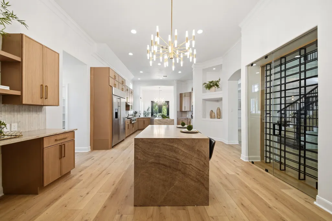
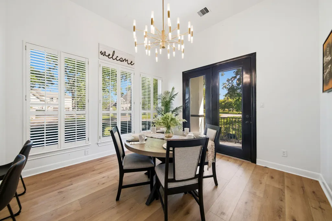
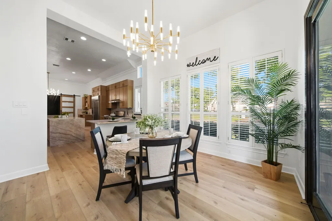
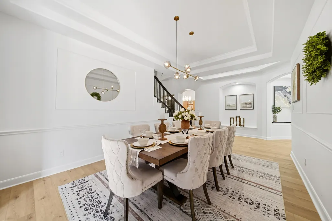
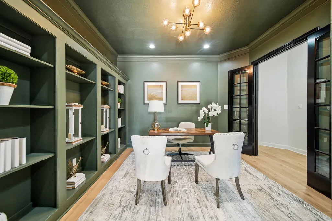
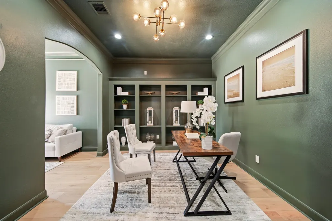
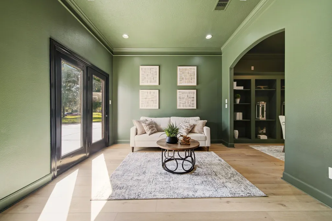
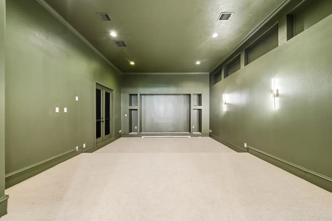
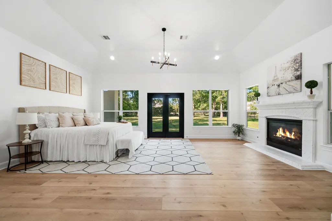
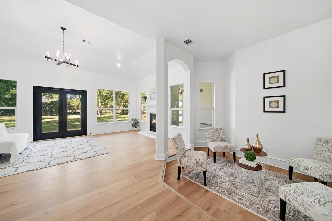
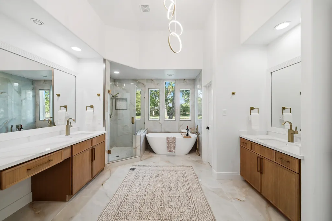
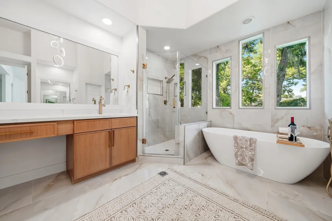
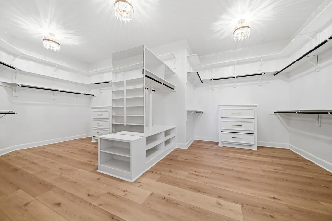
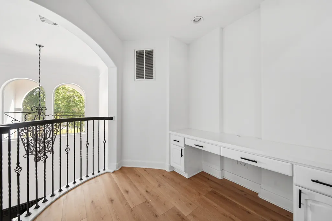
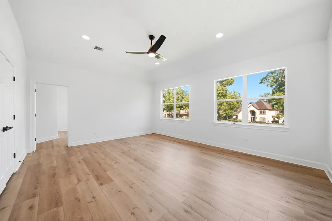
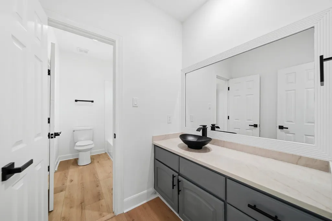
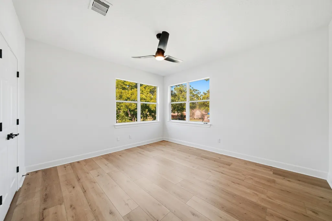
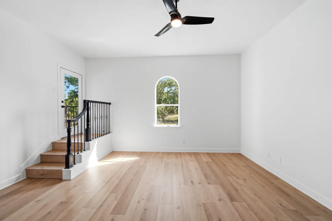
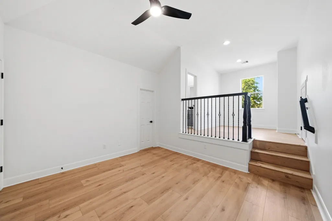
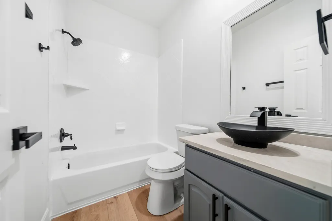
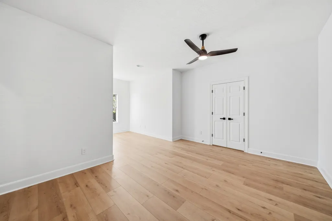
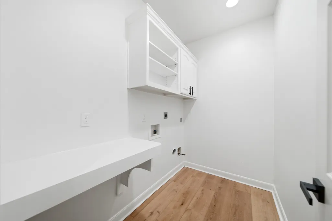
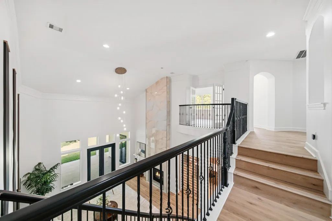
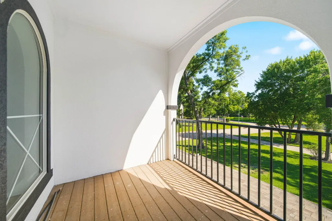
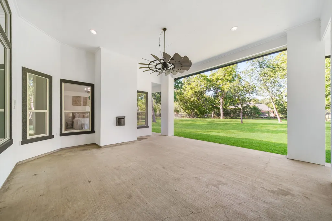
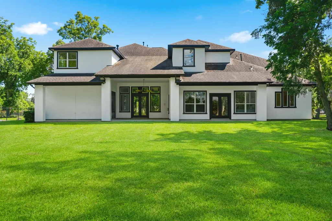
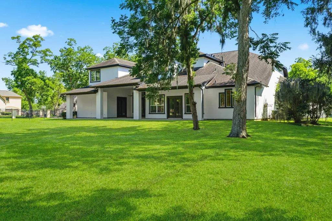
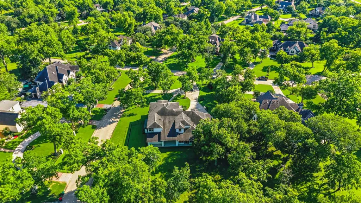
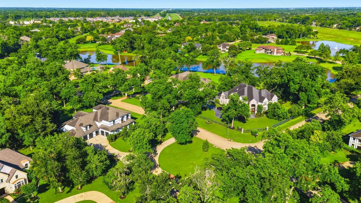
Discover exceptional LUXURY in the desirable FRONT PART of Sienna, offering quick access to the Fort Bend Parkway Toll Road, Highway 6, premier shopping, dining, and everyday conveniences—all while enjoying the privacy of a RARE 1.23-acre wooded corner lot. This unique custom home with a 5-CAR GARAGE features numerous recent upgrades and blends elegance, comfort, and functionality with soaring ceilings, expansive living spaces, and refined designer finishes throughout. The chef’s kitchen is equipped with QUARTZ COUNTERTOPS and STAINLESS-STEEL APPLIANCES. Spacious SUNROOM and MEDIA ROOM offer ideal spaces for entertaining. The fantastic PRIMARY SUITE features a private FIREPLACE, spa-inspired bath, and CUSTOM BUILT-INS. A grand COVERED PATIO overlooks the expansive backyard with endless potential for your own private retreat. A rare opportunity to own a beautifully updated estate property with space, privacy, and convenience in one of Sienna’s most desirable locations...DON't MISS IT!
| Elementary School | Middle School | High School |
|---|---|---|
| SIENNA CROSSING ELEMENTARY SCHOOL Elementary School | BAINES MIDDLE SCHOOL Middle School | RIDGE POINT HIGH SCHOOL High School |
| Price History | |
|---|---|
| 9/8/2026 | Listed $1,450,000 |
General Features
| Country | US |
|---|---|
| Sewer | Septic Tank |
| Heating | Central,Gas |
| Cooling | Central Air,Electric |
| Roof | Composition |
| Appliances | Double Oven,Dishwasher,Electric Oven,Gas Cooktop,Disposal,Microwave |
| HOA Fee | 1400 |
| Garage Spaces | 5 |
| Architectural Style | Traditional |
| Construction Materials | Brick,Cement Siding,Stone |
| Year Built | 2003 |
| Stories Count | 2 |
| Levels | Two |
| Property Subtype | Detached |
| Community Features | Master Planned Community |
| Assoc Fee Paid Per | Annually |
| County | Fort Bend |
| New Construction | false |
| Property Type | Residential |
| HOA | true |
| Attached Garage | true |
| Subdivision Name | SIENNA |
| Garage Y/N | true |
| Total Rooms | 13 |
| Full Baths | 4 |
| Status | Active |
| Directions | From Highway 6, head toward Sienna Parkway, enter the Sienna subdivision, continue toward Bees Creek Ct, then proceed to 15 Bees Creek Ct. |
| ModificationTimestamp | 2026-09-12T22:10:09.627-00:00 |
| High School | RIDGE POINT HIGH SCHOOL |
| City | Missouri City |
| Disclosures | Seller Disclosure |
| Association Name | Sienna Residential Association |
| High School District | 19 - Fort Bend |
| MLS Area | 38 |
| Lot Size Units | Square Feet |
| Elementary School | SIENNA CROSSING ELEMENTARY SCHOOL |
| Middle/Junior High School | BAINES MIDDLE SCHOOL |
| MLS Area Minor | Sienna Area |
| Lease Considered Y/N | false |
| Virtual Tour | https://www.dropbox.com/scl/fi/qmhsm5n4epureox76qfyc/SONIT-15-BEES-CREEK.m4v?rlkey=ix4sqwcz8ngnivdw8d91vc4l5&e=2&st=yowhcras&dl=0 |
| Standard Status | Active |
| Middle/Junior School District | 19 - Fort Bend |
| Elementary School District | 19 - Fort Bend |
| Year Built Source | Public Records |
| PostalCity | Missouri City |
| Legal Description | SIENNA ACREAGE ESTATES PHASE 1, BLOCK 1, LOT 7, ACRES 1.2327 |
Interior Features
| Interior Amenities | Breakfast Bar,Double Vanity,En Suite Bathroom,Kitchen/Family Room Combo,Bath in Primary Bedroom,Main Level Primary,Pantry,Self-closing Cabinet Doors,Soaking Tub,Separate Shower,Walk-In Pantry,Walk-In Closet(s) |
|---|---|
| Total Fireplaces | 2 |
| Fireplace Features | Electric |
| Air Conditioning Y/N | true |
| Heating Y/N | true |
| Fireplace Y/N | true |
| Half Baths | 2 |
| Total Bedrooms | 6 |
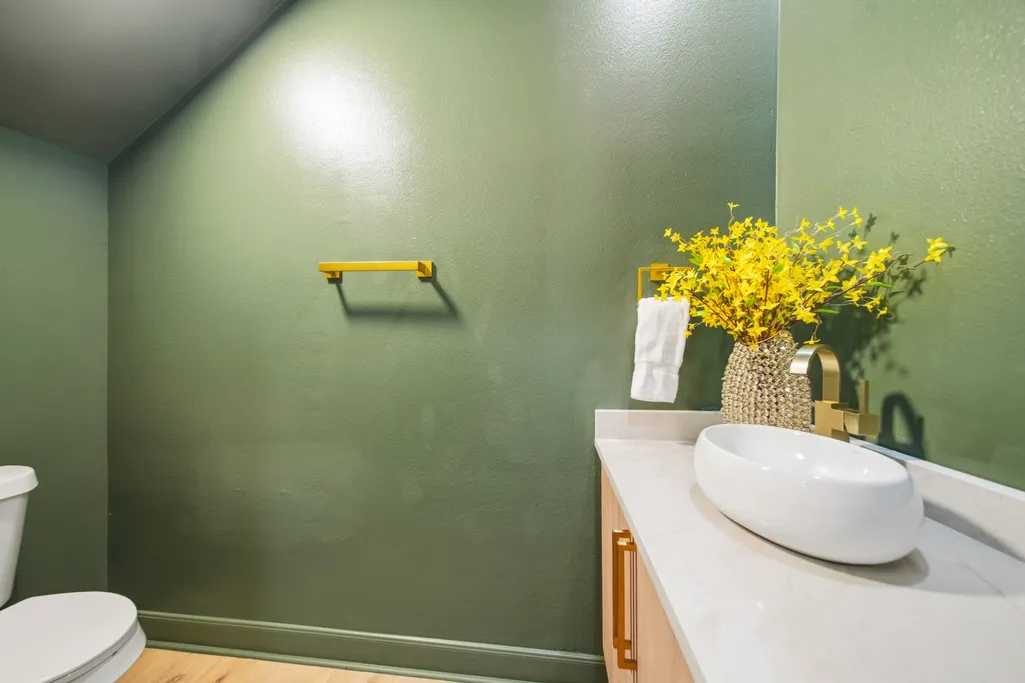
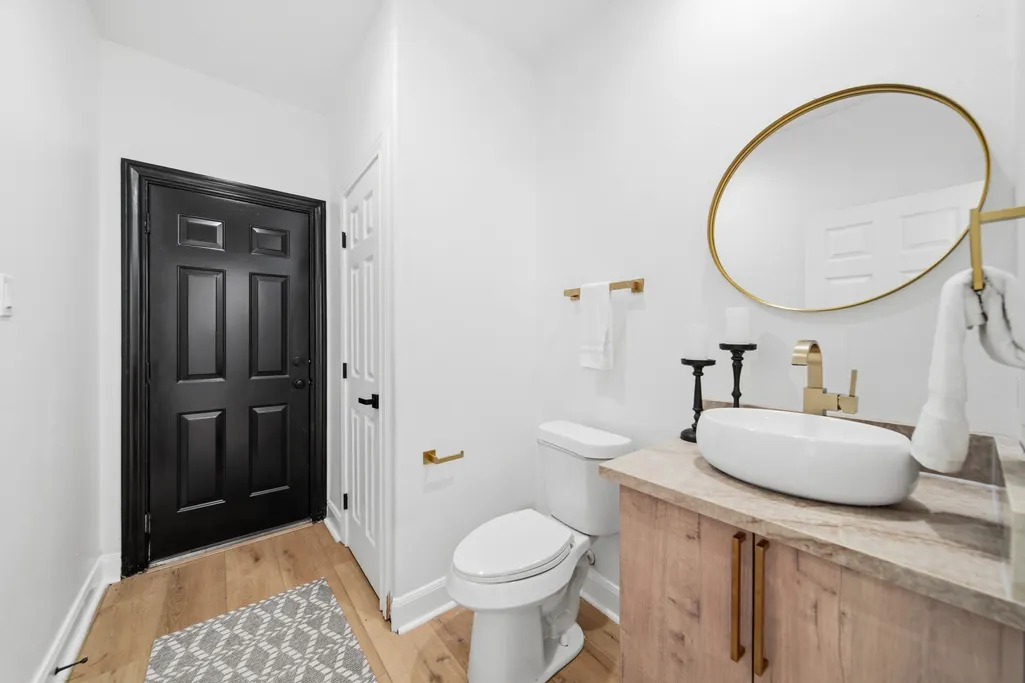
| Room Type | Breakfast Room/Nook,Dining Room,Entry/Foyer,Family Room,Game Room,Living Room,Media Room,Office,Half Bath |
| LivingAreaSource | Appraiser |
| Total Baths | 6 |
| Bedrooms Possible | 6 |
Exterior Features
| Parking Features | Attached,Garage |
|---|---|
| Lot Features | Corner Lot,Cul-De-Sac,Subdivision |
| Water Source | Public |
| Lot Size Area | 53696 |
| Foundation Details | Slab |
| Building Area Total | 6794 |
| Lot Size Acres | 1.23 |
| Lot Size Source | Appraiser |
| Private Pool | false |
Amenities
- Foreclosure
- Views
- Short Sale
- New Construction
- Adult 55+
- Lease To Own
- No HOA Fees
- Furnished
- Primary On Main
- Air Conditioning
- Seller Finance
- Green
- Fixer Upper
- Horse
- Golf
- Fireplace
- Deck
- Garage
- Basement
- Pool
Property vs Single Family Average in 77459
Price
Year Built
In The Neighborhood
New Construction
Missouri City
$ 1,098,833
- Type
- Single Family
- Size
- 5,247 SqFt
- Rooms
- 5 Beds + 4.5 Baths
 The information being provided by Houston Association of REALTORS, Inc. is for the consumer's personal, non-commercial use and may not be used for any purpose other than to identify prospective properties consumers may be interested in purchasing. Any information relating to real estate for sale referenced on this web site comes from the Internet Data Exchange (IDX) program of the Houston Association of REALTORS, Inc. This web site may reference real estate listing(s) held by a brokerage firm other
