
Open House Sat, Sep 19th 01:00 PM - 03:00 PM - Golf Course

Address
3102 Purple Finch, Missouri City, TX
Price
$ 575,000
Property Attributes
- MLS#90890635
- TypeSingle Family
- Listing Status Active
- CountyFort Bend
- CityMissouri City
- Area38 Sienna Area
- NeighborhoodSienna
- Zip77459
- Style
- Year Built2006
- Price$ 575,000
- Bedrooms5
- Full Bathrooms3
- Half Bathrooms1
- Sqr Footage4118
Data Source:
Houston Association of REALTORS® (HAR)
Property Description
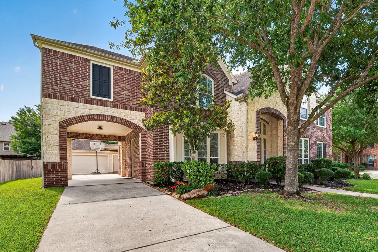
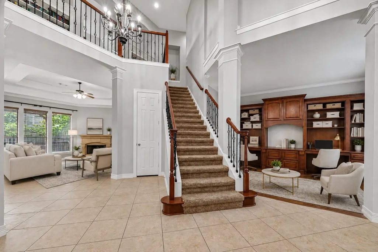
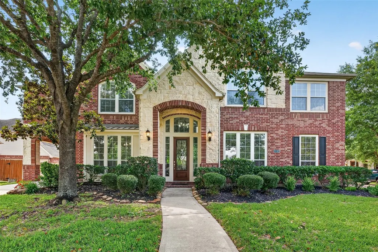
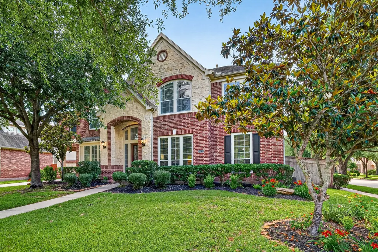
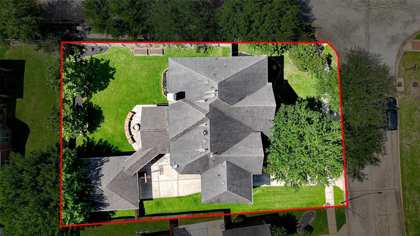
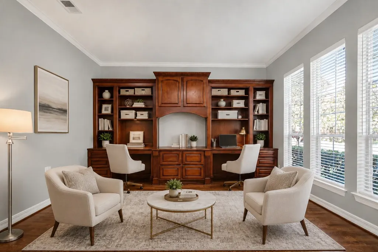
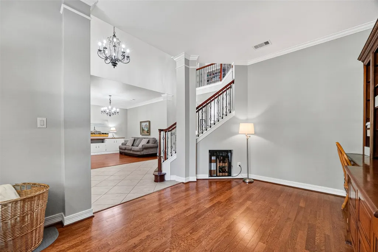
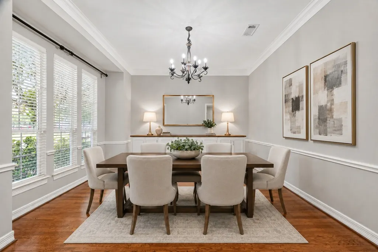
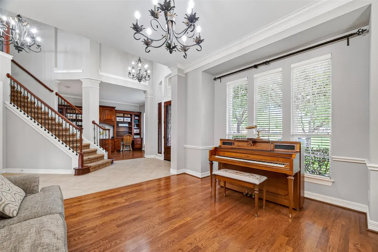
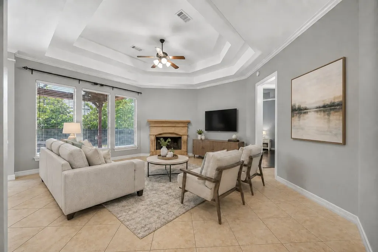
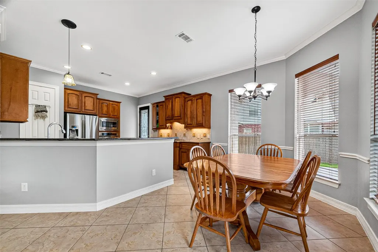
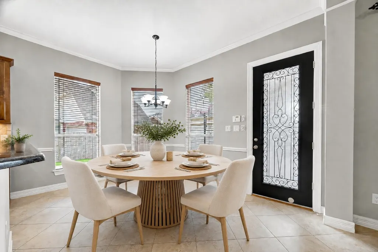
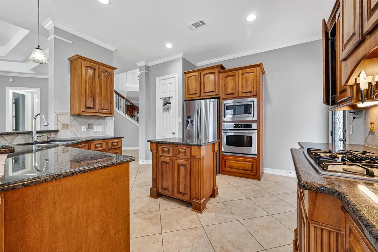
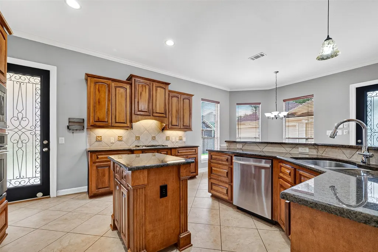
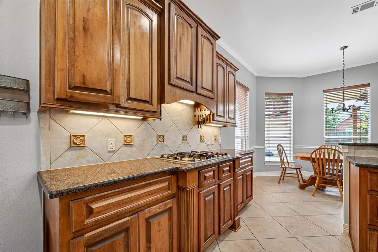
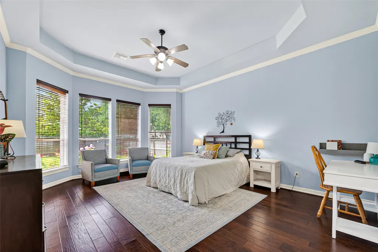
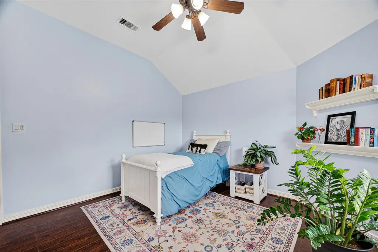
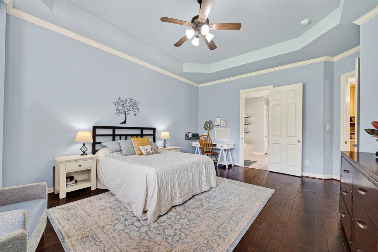
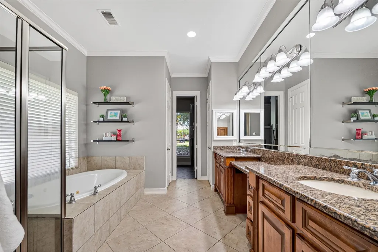
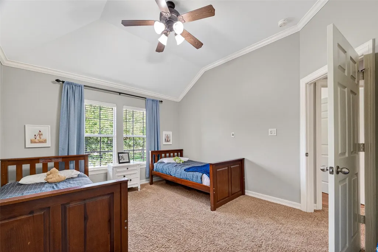
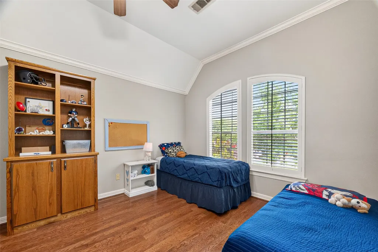
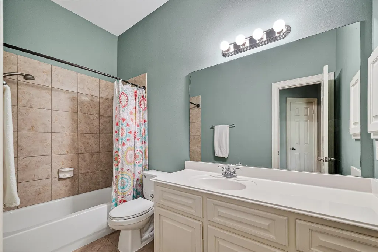
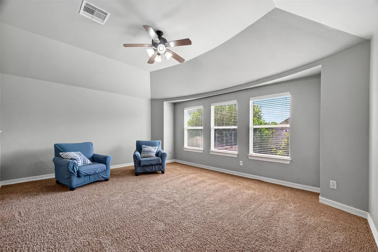
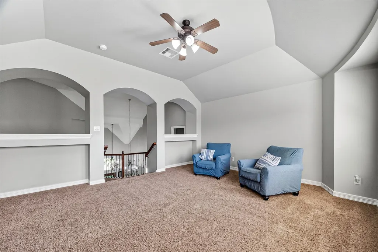
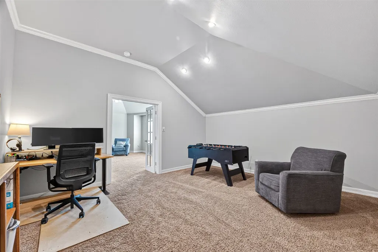
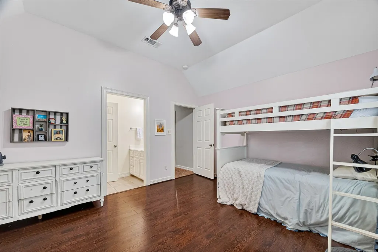
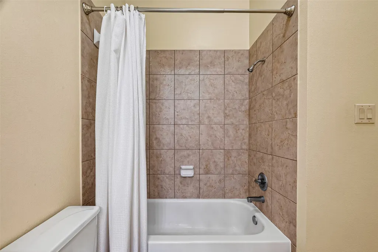
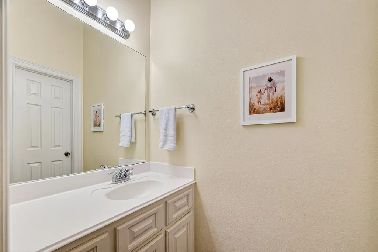
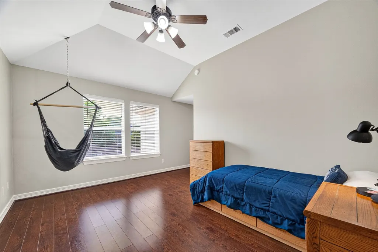
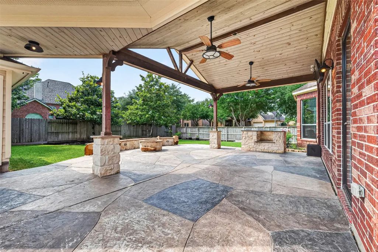
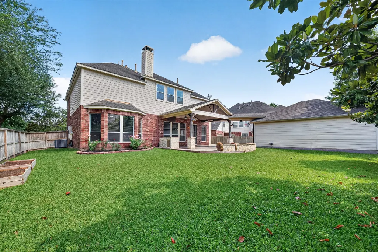
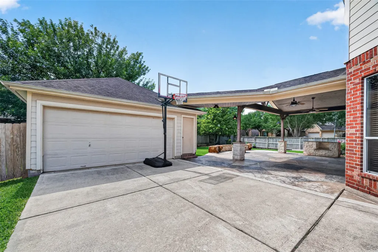
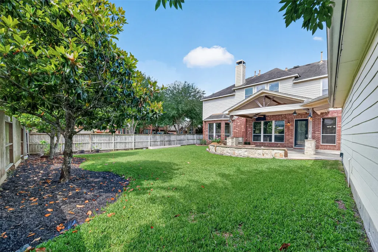
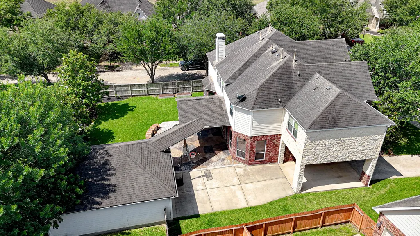
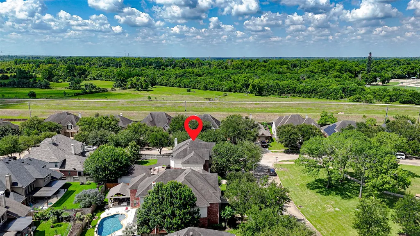
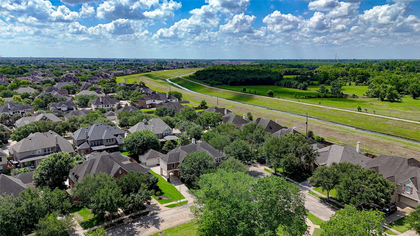
Your search is over - this is a HUGE 6-bedroom house on a HUGE corner lot in Sienna. This stunning executive-series Perry Home is a true showstopper! Featuring a grand two-story design with a beautiful stone and brick elevation, it likely has everything you are looking for. The home offers spacious bedrooms, formal living and dining areas, a game room, and a versatile library/media room/workout space. The gourmet kitchen is equipped with custom cabinetry, granite countertops, and stainless steel appliances—perfect for entertaining. Interior upgrades include hand-scraped wood flooring in the primary suite and wood-tone laminate in some bedrooms. Step outside to a beautifully designed backyard featuring a custom patio with a gable roof cover, stamped concrete overlay, and a fire pit with a seating wall. Enjoy serene views as the home faces a 1-acre reserve and is conveniently located just a couple minutes from Scanlan Oaks Elementary and Camp Sienna. Zoned to Ridge Point High School.
| Elementary School | Middle School | High School |
|---|---|---|
| SCANLAN OAKS ELEMENTARY SCHOOL Elementary School | THORNTON MIDDLE SCHOOL (FORT BEND) Middle School | RIDGE POINT HIGH SCHOOL High School |
| Price History | |
|---|---|
| 9/15/2026 | Listed $575,000 |
General Features
| Country | US |
|---|---|
| Sewer | Public Sewer |
| Heating | Central,Gas |
| Cooling | Central Air,Electric |
| Roof | Composition |
| Appliances | Dishwasher,Gas Cooktop,Disposal,Microwave,Oven,ENERGY STAR Qualified Appliances,Refrigerator |
| HOA Fee | 1580 |
| Garage Spaces | 2 |
| Patio/Porch Features | Covered,Deck,Mosquito System,Patio |
| Architectural Style | Traditional |
| Security Features | Prewired,Security System Owned,Smoke Detector(s) |
| Construction Materials | Cement Siding,Stone |
| Year Built | 2006 |
| Stories Count | 2 |
| Levels | Two |
| Property Subtype | Detached |
| Community Features | Community Pool,Master Planned Community,Golf |
| Assoc Fee Paid Per | Annually |
| County | Fort Bend |
| New Construction | false |
| Property Type | Residential |
| HOA | true |
| Attached Garage | false |
| Energy Efficient | Appliances,HVAC,Lighting,Thermostat,Windows |
| Subdivision Name | Sienna |
| Garage Y/N | true |
| Total Rooms | 9 |
| Full Baths | 3 |
| Status | Active |
| Directions | From Highway 6 S, take right on Sienna Parkway, then right on Scanlan Trace. Take right on Camp Sienna, then left into Talons Walk. Take left, then right to 3102 Purple Finch. |
| ModificationTimestamp | 2026-09-15T16:29:27.957-00:00 |
| High School | RIDGE POINT HIGH SCHOOL |
| City | Missouri City |
| Disclosures | Municipal Utility District Disclosure |
| Association Name | SPRAI/Sienna HOA |
| High School District | 19 - Fort Bend |
| MLS Area | 38 |
| Lot Size Units | Square Feet |
| Elementary School | SCANLAN OAKS ELEMENTARY SCHOOL |
| Middle/Junior High School | THORNTON MIDDLE SCHOOL (FORT BEND) |
| MLS Area Minor | Sienna Area |
| Lease Considered Y/N | false |
| Standard Status | Active |
| Middle/Junior School District | 19 - Fort Bend |
| Elementary School District | 19 - Fort Bend |
| Year Built Source | Public Records |
| PostalCity | Missouri City |
| Legal Description | Sienna Village of Waters Lake Sec 25-B, BLOCK 2, Lot 5 |
Interior Features
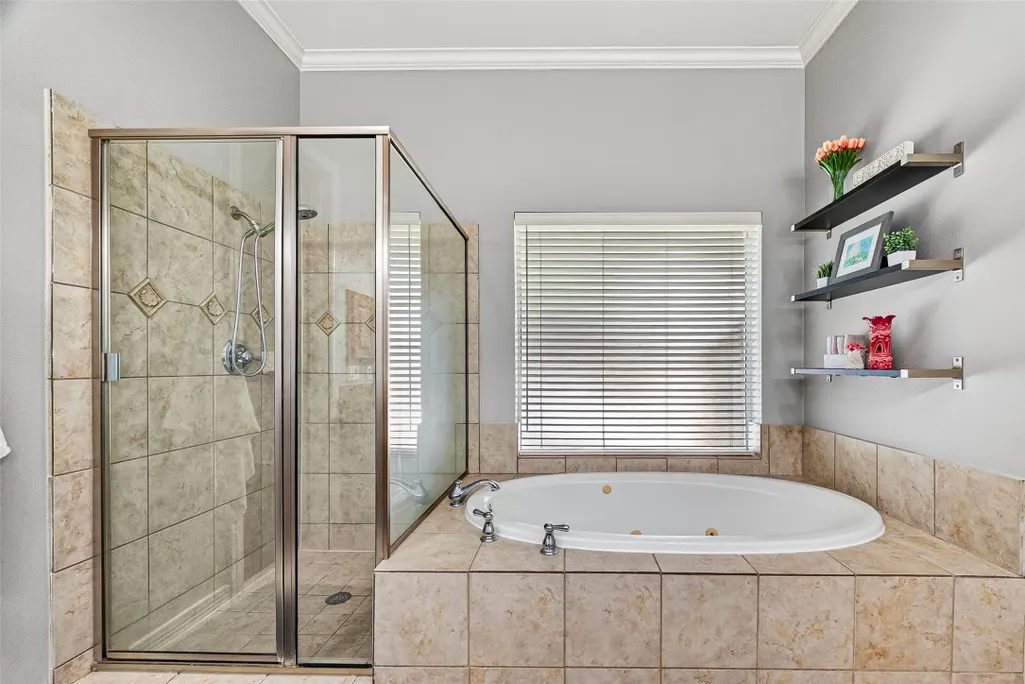
| Interior Amenities | Crown Molding,Double Vanity,Entrance Foyer,En Suite Bathroom,Granite Counters,Hollywood Bath,High Ceilings,Jetted Tub,Kitchen Island,Kitchen/Family Room Combo,Bath in Primary Bedroom,Main Level Primary,Pantry,Separate Shower,Tub Shower,Walk-In Closet(s),Window Treatments,Ceiling Fan(s),Programmable Thermostat |
|---|---|
| Flooring | Carpet,Engineered Hardwood,Tile |
| Fireplace Features | Outside |
| Air Conditioning Y/N | true |
| Heating Y/N | true |
| Window Features | Low-Emissivity Windows,Window Coverings |
| Half Baths | 1 |
| Laundry Features | Washer Hookup,Gas Dryer Hookup |
| Total Bedrooms | 5 |
| Room Type | Breakfast Room/Nook,Dining Room,Family Room,Game Room,Living Room,Media Room,Office,Utility Room,Half Bath |
| LivingAreaSource | Appraiser |
| Total Baths | 4 |
| Bedrooms Possible | 6 |
Exterior Features
| Exterior Amenities | Covered Patio,Deck,Fence,Sprinkler/Irrigation,Patio,Private Yard,Tennis Court(s) |
|---|---|
| Fencing | Partial |
| Parking Features | Detached,Garage |
| Lot Features | Cul-De-Sac,Near Golf Course,Subdivision |
| Water Source | Public |
| Lot Size Area | 10519 |
| Foundation Details | Slab |
| Building Area Total | 4118 |
| Lot Size Source | Appraiser |
| Private Pool | false |
Amenities
- Foreclosure
- Views
- Short Sale
- New Construction
- Adult 55+
- Lease To Own
- No HOA Fees
- Furnished
- Primary On Main
- Air Conditioning
- Seller Finance
- Green
- Fixer Upper
- Horse
- Golf
- Fireplace
- Deck
- Garage
- Basement
- Pool
Property vs Single Family Average in 77459
Price
Year Built
In The Neighborhood
New Construction
Missouri City
$ 469,780
- Type
- Single Family
- Size
- 2,451 SqFt
- Rooms
- 4 Beds + 3.5 Baths
New Construction
Missouri City
$ 1,098,833
- Type
- Single Family
- Size
- 5,247 SqFt
- Rooms
- 5 Beds + 4.5 Baths
 The information being provided by Houston Association of REALTORS, Inc. is for the consumer's personal, non-commercial use and may not be used for any purpose other than to identify prospective properties consumers may be interested in purchasing. Any information relating to real estate for sale referenced on this web site comes from the Internet Data Exchange (IDX) program of the Houston Association of REALTORS, Inc. This web site may reference real estate listing(s) held by a brokerage firm other
